 1 / 25
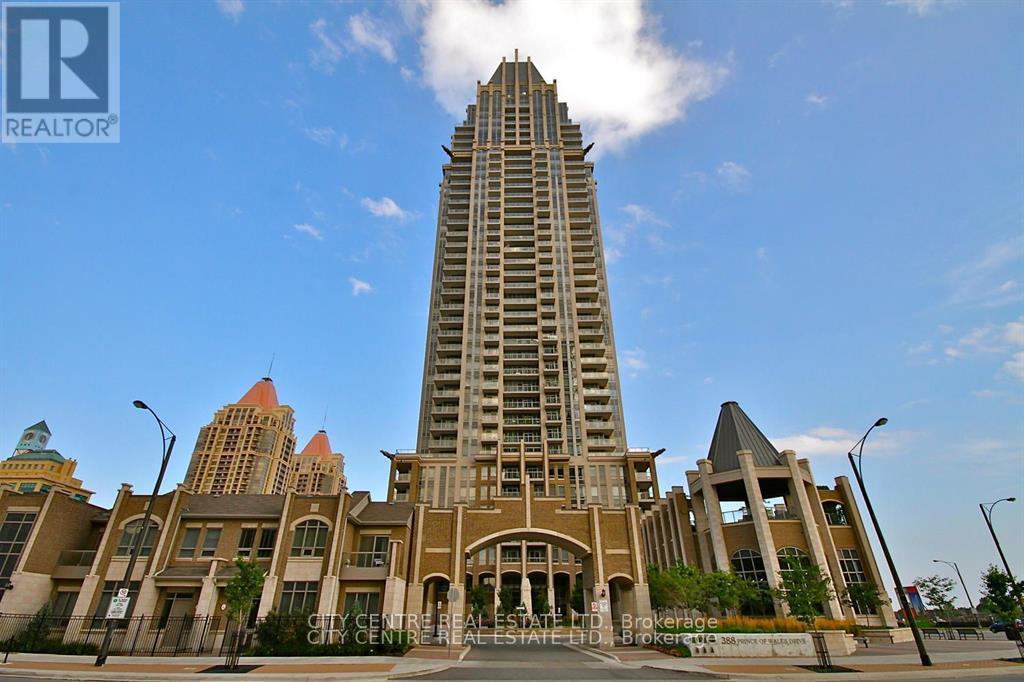
709 - 388 PRINCE OF WALES DRIVE
Mississauga (City Centre), Ontario, L5B0A1
Price on request
Bedrooms
3
Bathrooms
2
Parking
2
About this property
2 Bedroom Plus Den (961 Sqf Unit *The Biggest 2+1 Model In The Building*), 2 Full Washroom, Tandem Parking Which Fits 2 Regular Sized Cars, 1 Underground Locker, Versatile Den Can Be Used As Formal Dining Or Home-Office (But It Will Not Work Nice As A Spare Bedroom), Granite Kitchen Countertop, Very Bright Corner Unit, L-Shape Balcony (Amazing Views), Walk-In Closet In Master Bedroom, Ensuite Laundry With Modern Full Load Washer & Dryer, December-1st-2026 Occupancy, Next To 3-Acres City Park, Looking For Triple-A Tenant, No Pets/Smoking, Tenant Pays Hydro/Cable-Tv, Building Access To 3-Acres City Park, Steps From Square One Shopping Mall, Sheridan College, Living Arts Centre, Restaurants, Cinemas, Bus Terminal, Go Bus Station, Public Transportation (id:66779)
Rooms
| Living room | Flat | — |
| Dining room | Flat | — |
| Kitchen | Flat | — |
| Primary Bedroom | Flat | — |
| Bedroom 2 | Flat | — |
| Den | Flat | — |
| Foyer | Flat | — |
| Laundry room | Flat | — |
Details
- View
- City view
- Cooling
- Central air conditioning
- Heating
- Forced air, Natural gas, Coil Fan
- List aor
- Toronto
- Basement
- None
- Flooring
- Hardwood, Laminate, Carpeted, Ceramic
- Appliances
- Washer, Refrigerator, Dishwasher, Stove, Dryer, Microwave, Window Coverings, Garage door opener remote(s)
- Directions
- Cross Streets: Confederation Pkwy / Prince of Wales Drive. ** Directions: Confederation Pkwy and Prince of Wales Dr.
- Fireplace
- No
- Lot features
- Balcony
- Pool features
- Indoor pool
- Structure type
- Apartment
- Association name
- CCM
- Parking features
- Garage, Underground, Tandem
- Building features
- Storage - Locker, Exercise Centre, Security/Concierge, Visitor Parking
- Exterior features
- Concrete
- Security features
- Security guard, Smoke Detectors
- Community features
- Pets not Allowed, Community Centre
- Bedrooms above grade
- 2
- Bedrooms below grade
- 1
- Property attached
- Yes
More in Mississauga


The trademarks REALTOR®, REALTORS®, and the REALTOR® logo are controlled by The Canadian Real Estate Association (CREA) and identify real estate professionals who are members of CREA. The trademarks MLS®, Multiple Listing Service® and the associated logos are owned by CREA and identify the quality of services provided by real estate professionals who are members of CREA. Listing data is provided by the REALTOR.ca Data Distribution Facility (DDF®) and is deemed reliable but is not guaranteed accurate by CREA.