 1 / 15
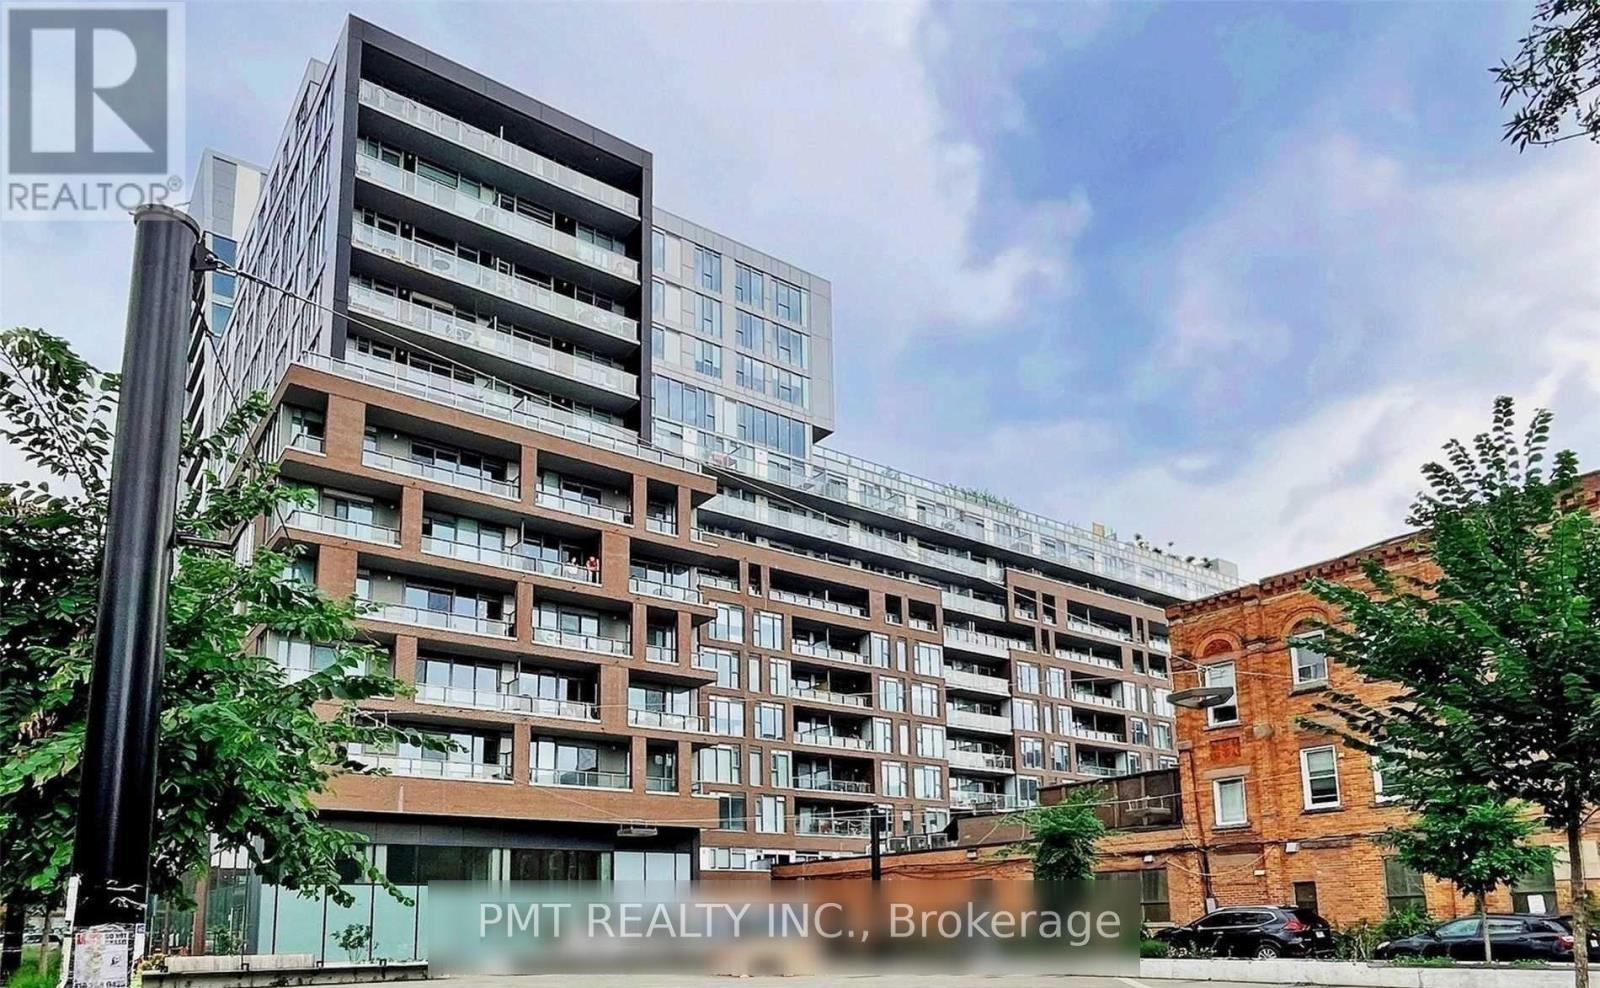
709 - 30 BASEBALL PLACE
Toronto (South Riverdale), Ontario, M4M0E8
Price on request
Bedrooms
2
Bathrooms
1
Parking
1
About this property
Welcome to Riverside Square in the heart of South Riverdale/Leslieville! This bright and stylish 2-Bed, 1-Bath suite offers the perfect blend of contemporary design, comfortable living, and exceptional urban convenience. The open-concept layout is enhanced by expansive windows that fill the space with natural light, while exposed concrete ceilings add a distinctive industrial-chic touch. The modern kitchen features sleek finishes and built-in appliances, ideal for both everyday living and entertaining. Step outside to your private 50 sq. ft. balcony and enjoy your own outdoor retreat with city views. Residents enjoy an impressive selection of amenities, including a rooftop deck with pool and sun deck, fitness centre, party room, interior lounge, outdoor patio/garden, meeting room, concierge service, guest suites, visitor parking, and security features. Perfectly positioned beside the Don Valley Parkway and just steps from the vibrant shops, cafés, restaurants, and everyday conveniences of South Riverdale and Leslieville. With an excellent 95 Walk Score and convenient TTC access, getting around the city is effortless, while a quick streetcar ride takes you directly into downtown Toronto. A fantastic opportunity to lease a stylish, well-connected home in one of Toronto's most sought-after east-end neighbourhoods! (id:66779)
Rooms
| Living room | Flat | — |
| Dining room | Flat | — |
| Kitchen | Flat | — |
| Bedroom | Flat | — |
| Bedroom 2 | Flat | — |
Details
- Cooling
- Central air conditioning
- Heating
- Forced air, Natural gas
- List aor
- Toronto
- Basement
- None
- Flooring
- Laminate
- Appliances
- Washer, Refrigerator, Dishwasher, Stove, Dryer, Microwave
- Directions
- Queen St E & Broadview
- Fireplace
- No
- Lot features
- Balcony, Carpet Free
- Structure type
- Apartment
- Association name
- Crossbridge Condominium Services
- Parking features
- Garage, Underground
- Building features
- Storage - Locker
- Exterior features
- Concrete, Brick
- Community features
- Pets Allowed With Restrictions
- Bedrooms above grade
- 2
- Property attached
- Yes
More in Toronto




The trademarks REALTOR®, REALTORS®, and the REALTOR® logo are controlled by The Canadian Real Estate Association (CREA) and identify real estate professionals who are members of CREA. The trademarks MLS®, Multiple Listing Service® and the associated logos are owned by CREA and identify the quality of services provided by real estate professionals who are members of CREA. Listing data is provided by the REALTOR.ca Data Distribution Facility (DDF®) and is deemed reliable but is not guaranteed accurate by CREA.