 1 / 12
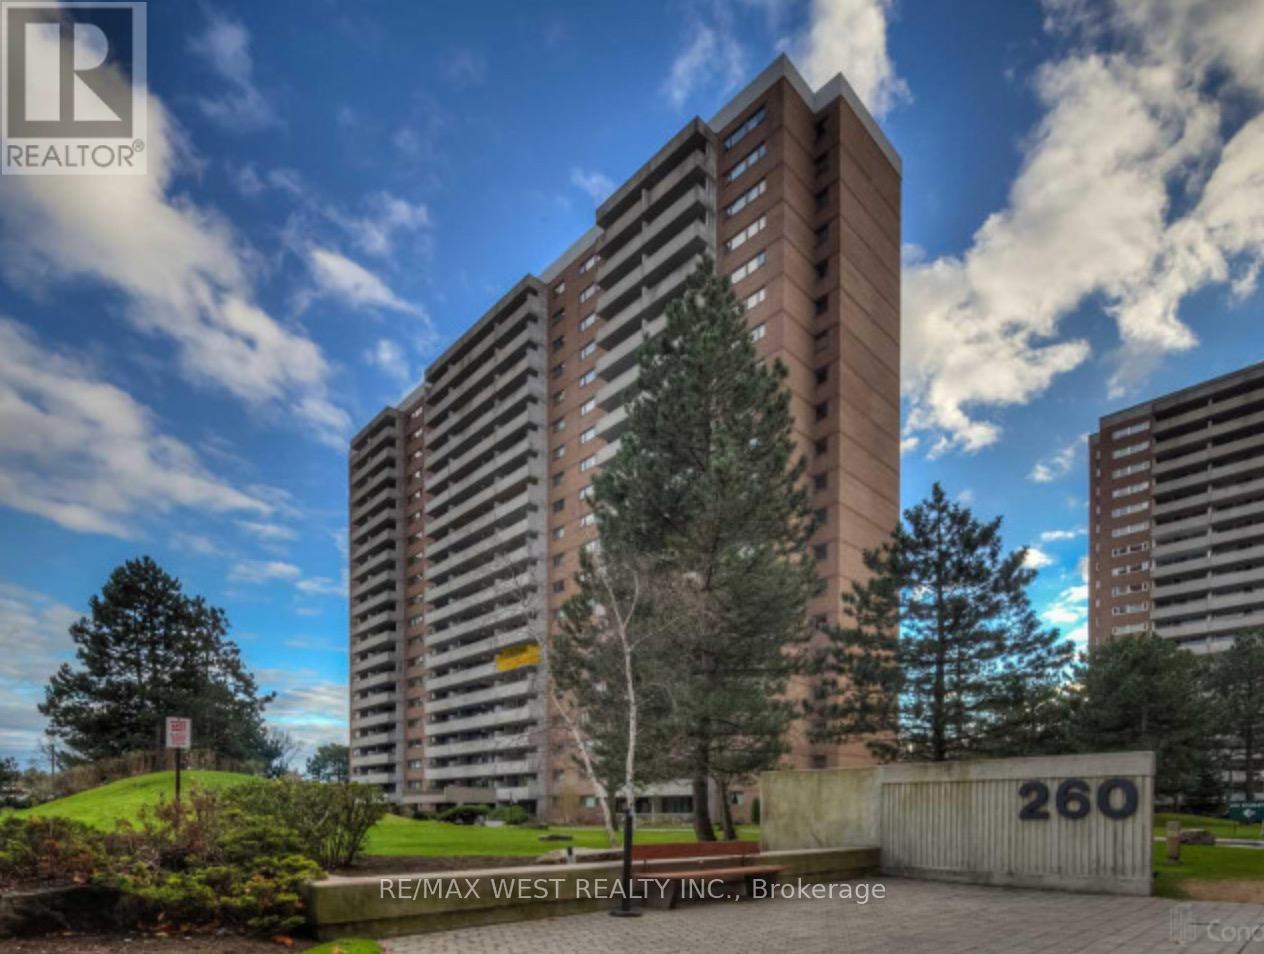
709 - 260 SCARLETT ROAD
Toronto (Rockcliffe-Smythe), Ontario, M6N4X6
$569,900
Bedrooms
2
Bathrooms
1
Parking
1
About this property
Welcome to this wonderful, spacious 2-bedroom unit offering comfort, style, and plenty of living space. The large primary bedroom features a generous walk-in closet, while the second bedroom offers a wall-to-wall window and ample closet space.The renovated bathroom adds a fresh, modern touch. Enjoy a family-sized living area with a walkout to a huge private balcony, perfect for relaxing or entertaining.The unit also features a convenient ensuite laundry room with new appliances. The good-sized kitchen offers granite countertops and stainless-steel appliances, including a new dishwasher.Located in a convenient location close to everyday amenities, shopping, transportation, and more, this unit is an excellent opportunity for comfortable living. (id:66779)
Rooms
| Living room | Flat | — |
| Dining room | Flat | — |
| Kitchen | Other | — |
| Primary Bedroom | Other | — |
| Bedroom 2 | Other | — |
| Laundry room | Other | — |
Details
- Cooling
- Central air conditioning
- Heating
- Forced air, Natural gas
- List aor
- Toronto
- Tax year
- 2,025
- Basement
- None
- Flooring
- Laminate, Ceramic
- Appliances
- Washer, Refrigerator, Dishwasher, Stove, Dryer
- Directions
- Scarlett / St Clair
- Fireplace
- No
- Lot features
- Balcony
- Structure type
- Apartment
- Association fee
- 1,059.46
- Association name
- Wilson Blanchard 416 642 2807
- Parking features
- Garage, Underground
- Tax annual amount
- 2,413
- Building features
- Storage - Locker
- Exterior features
- Concrete, Brick
- Community features
- Pets Allowed With Restrictions
- Bedrooms above grade
- 2
- Property attached
- Yes
- Association fee includes
- Cable TV, Heat, Electricity, Water, Parking
- Association fee frequency
- Monthly
More in Toronto




The trademarks REALTOR®, REALTORS®, and the REALTOR® logo are controlled by The Canadian Real Estate Association (CREA) and identify real estate professionals who are members of CREA. The trademarks MLS®, Multiple Listing Service® and the associated logos are owned by CREA and identify the quality of services provided by real estate professionals who are members of CREA. Listing data is provided by the REALTOR.ca Data Distribution Facility (DDF®) and is deemed reliable but is not guaranteed accurate by CREA.