 1 / 10
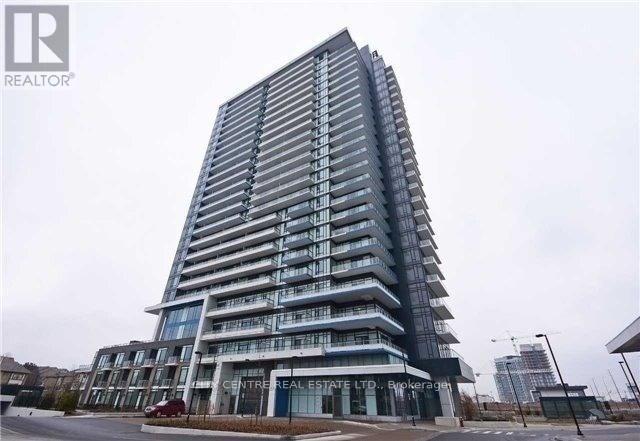
709 - 2560 EGLINTON AVENUE W
Mississauga (Central Erin Mills), Ontario, L5M0Y3
Price on request
Bedrooms
1
Bathrooms
1
Parking
1
About this property
One Bedroom, 1 Parking, 1 Locker, Erin Mills Pkwy And Eglinton Ave West, Large Open Balcony Facing West, Ensuite Laundry, Kitchen Centre Island, No Carpet, Across From Erin Mills Town Centre Shopping Mall/Credit Valley Hospital/Hwy-403, A Lot Of Natural Light, Near Shopping Mall/Hospital/Schools/Park/Community Centre/Public Transportation. No Smoking/Pets, December-1st-2026 Occupancy (id:66779)
Rooms
| Kitchen | Flat | — |
| Living room | Flat | — |
| Dining room | Flat | — |
| Primary Bedroom | Flat | — |
| Foyer | Flat | — |
Details
- Cooling
- Central air conditioning
- Heating
- Forced air, Natural gas
- List aor
- Toronto
- Basement
- None
- Flooring
- Laminate
- Appliances
- Washer, Refrigerator, Dishwasher, Stove, Dryer, Microwave
- Directions
- Eglinton Ave West / Erin Mills Pkwy
- Fireplace
- No
- Lot features
- Balcony, Carpet Free
- Structure type
- Apartment
- Association name
- Duka Property Management 905-997-2116
- Parking features
- Garage, Underground
- Building features
- Storage - Locker, Exercise Centre, Party Room, Security/Concierge, Visitor Parking
- Exterior features
- Concrete
- Community features
- Pets not Allowed
- Bedrooms above grade
- 1
- Property attached
- Yes
More in Mississauga


The trademarks REALTOR®, REALTORS®, and the REALTOR® logo are controlled by The Canadian Real Estate Association (CREA) and identify real estate professionals who are members of CREA. The trademarks MLS®, Multiple Listing Service® and the associated logos are owned by CREA and identify the quality of services provided by real estate professionals who are members of CREA. Listing data is provided by the REALTOR.ca Data Distribution Facility (DDF®) and is deemed reliable but is not guaranteed accurate by CREA.