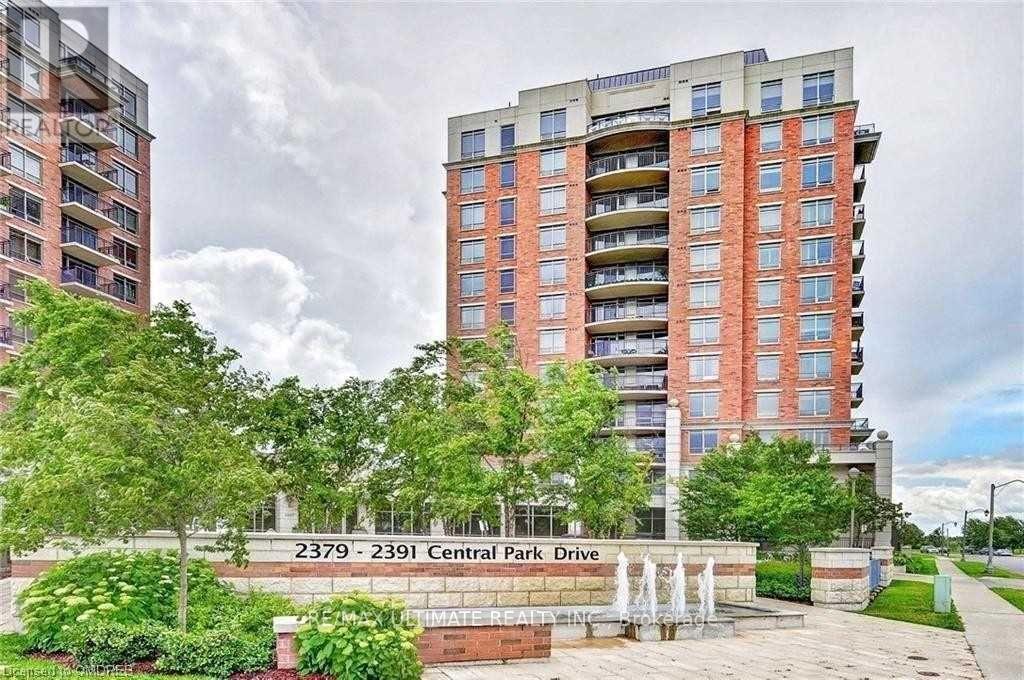
 1 / 14
709 - 2379 CENTRAL PARK DRIVE
Oakville (RO River Oaks), Ontario, L6H0E3
Price on request
Bedrooms
2
Bathrooms
2
Parking
0
About this property
STUNNING 2 BEDROOM + 2 FULL BATH CONDO IN THE HEART OF RIVER OAKS. Welcome to this beautifully updated, sun-filled 2-bedroom, 2-bathroom condo located in the highly sought-after community. Featuring spacious open-concept living with 9-foot ceilings and elegant hardwood floors throughout, this home offers both comfort and style. Enjoy a fully renovated kitchen complete with quartz countertops, stainless steel appliances, breakfast bar and modern finishes - perfect for cooking and entertaining. The bright living area opens onto a private balcony with a gorgeous view, ideal for relaxing or enjoying your morning coffee. Primary Bedroom Features Generous Closet Space & 4pc Ensuite. Additional Bedroom, 3pc Main Bath & Ensuite Laundry Complete the Suite. Ideal for relaxing or enjoying your morning coffee. Water, Heat & A/C Included in the Rent! Building Amenities Include Gym, Sauna, Party/Rec Room, Outdoor Pool, Patio Area with BBQs, Visitor Parking & More! Conveniently Located in Oakville's Bustling Uptown Core with Easy Access to Public Transit, Shopping, Restaurants & Amenities, Schools, Parks & Trails, Community Centre & More! Short Term renal options available. Close to shopping, restaurants, schools, parks, public transit, and all major highways.A perfect place to call home - move in and enjoy! (id:66779)
Rooms
| Kitchen | Main level | — |
| Living room | Main level | — |
| Primary Bedroom | Main level | — |
| Bedroom 2 | Main level | — |
Details
- View
- City view, Lake view, View
- Cooling
- Central air conditioning
- Heating
- Forced air, Natural gas
- List aor
- Toronto
- Basement
- None
- Flooring
- Hardwood
- Directions
- Trafalgar And Dundas
- Fireplace
- No
- Lot features
- Balcony, In suite Laundry, Guest Suite
- Pool features
- Outdoor pool
- Structure type
- Apartment
- Association name
- First Service
- Parking features
- No Garage
- Building features
- Storage - Locker, Exercise Centre, Recreation Centre, Security/Concierge
- Exterior features
- Brick
- Community features
- Pets not Allowed, Community Centre
- Bedrooms above grade
- 2
- Property attached
- Yes
More in Oakville

The trademarks REALTOR®, REALTORS®, and the REALTOR® logo are controlled by The Canadian Real Estate Association (CREA) and identify real estate professionals who are members of CREA. The trademarks MLS®, Multiple Listing Service® and the associated logos are owned by CREA and identify the quality of services provided by real estate professionals who are members of CREA. Listing data is provided by the REALTOR.ca Data Distribution Facility (DDF®) and is deemed reliable but is not guaranteed accurate by CREA.