 1 / 25
708 WINSTON Road
Grimsby, Ontario, L3M4E8
$1,495,000
Bedrooms
3
Bathrooms
3
Living area
2,300 square feet
Parking
7
About this property
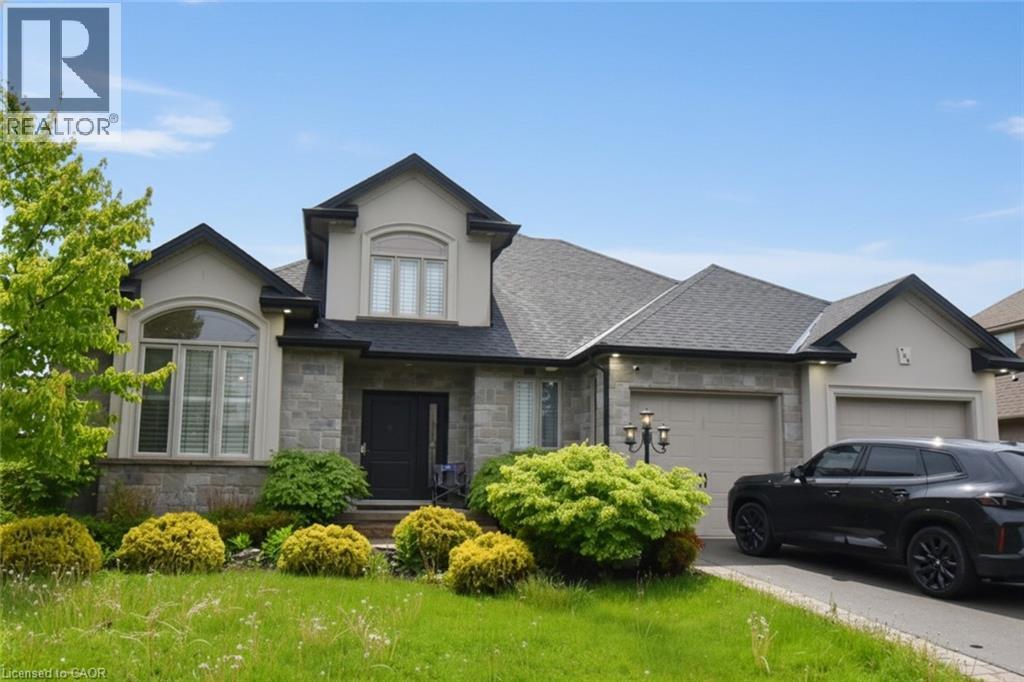
Stunning custom built open concept bungaloft in sought after Grimsby location backing on to farm land. Close proximity highway access, shopping and Fifty Point Conservation area. Great curb appeal with triple wide parking for 7 cars. Luxurious upgrades throughout 3800 sq ft of finished living space including hardwood floors, solid oak staircase with wrought iron balusters, wainscotting, crown molding and California shutters. Chefs dream kitchen with large island, stainless steel appliances and granite counters. Main floor master bathroom with 6 pc ensuite featuring soaker tub and glassed in shower. The second floor has two spacious bedrooms, 4pc bath and an office loft. The lower level is great for entertaining with a huge rec room with fireplace, kitchenette, 3 pc bath and a complete separate gym. All appliances included, flexible possession. (id:66779)
Rooms
| Recreation room | Basement | — |
| Bedroom | Second level | 10'8'' x 11'3'' |
| Bedroom | Second level | 10'8'' x 11'3'' |
| 4pc Bathroom | Second level | — |
| 2pc Bathroom | Main level | — |
| 5pc Bathroom | Main level | — |
| Laundry room | Main level | 10'1'' x 5'9'' |
| Primary Bedroom | Main level | 17'0'' x 12'4'' |
| Family room | Main level | 21'3'' x 17'7'' |
| Living room | Main level | 16'0'' x 13'1'' |
| Breakfast | Main level | 12'9'' x 12'9'' |
| Kitchen | Main level | 13'2'' x 12'9'' |
Details
- Sewer
- Municipal sewage system
- Cooling
- Central air conditioning
- Heating
- Forced air, Natural gas
- List aor
- Cornerstone
- Stories
- 1.5
- Basement
- Finished, Full
- Appliances
- Washer, Refrigerator, Dishwasher, Stove, Dryer, Microwave Built-in
- Directions
- Fifty Rd/North Service Rd/Kelson Ave N/Winston Rd
- Fireplace
- No
- Lot features
- Southern exposure, Conservation/green belt, Paved driveway, Automatic Garage Door Opener
- Water source
- Municipal water
- Structure type
- House
- Parking features
- Attached Garage
- Tax annual amount
- 8,524.11
- Exterior features
- Stone, Stucco
- Foundation details
- Poured Concrete
- Zoning description
- R1
- Architectural style
- Bungalow
- Bedrooms above grade
- 3
- Bedrooms below grade
- 0
- Property attached
- No
- Above grade finished area
- 2,300
More in Grimsby


The trademarks REALTOR®, REALTORS®, and the REALTOR® logo are controlled by The Canadian Real Estate Association (CREA) and identify real estate professionals who are members of CREA. The trademarks MLS®, Multiple Listing Service® and the associated logos are owned by CREA and identify the quality of services provided by real estate professionals who are members of CREA. Listing data is provided by the REALTOR.ca Data Distribution Facility (DDF®) and is deemed reliable but is not guaranteed accurate by CREA.