 1 / 8
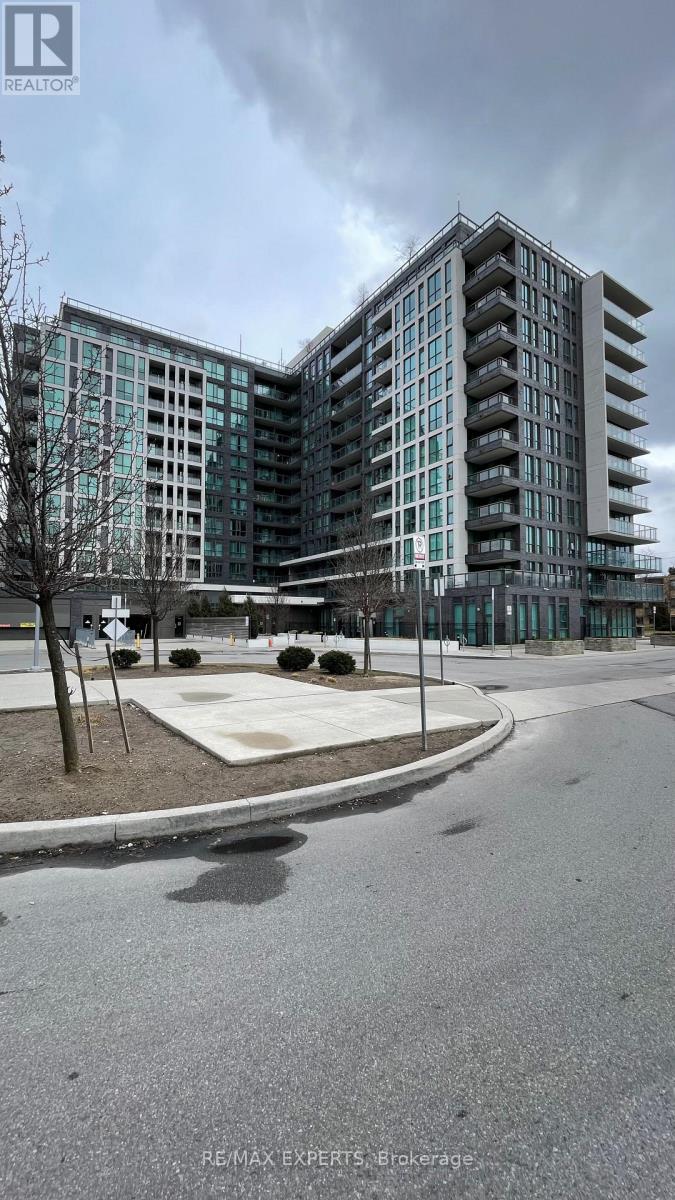
1 / 8708 - 80 ESTHER LORRIE DRIVE
Toronto (West Humber-Clairville), Ontario, M9W0C6
Price on request
Bedrooms
2
Bathrooms
1
Parking
1
About this property
Welcome home to this spotless one-bedroom plus den. (Den could be used as a bedroom).Laminate flooring throughout. Upgraded lighting and newer appliances. Granite countertops in the kitchen with a breakfast bar. Close to schools, shopping, places of worship and steps to West Humber Trail. Ready to move in for your enjoyment. (id:66779)
Rooms
| Kitchen | Flat | — |
| Dining room | Flat | — |
| Bedroom | Flat | — |
| Den | Flat | — |
Details
- Cooling
- Central air conditioning
- Heating
- Forced air, Natural gas
- List aor
- Toronto
- Basement
- None
- Appliances
- Washer, Refrigerator, Dishwasher, Stove, Dryer, Microwave
- Directions
- Cross Streets: Esther Lorrie Dr./Kipling Av. ** Directions: South on Kipling Av. from Steeles to Esther Lorrie Dr.
- Fireplace
- No
- Lot features
- Balcony
- Pool features
- Indoor pool
- Structure type
- Apartment
- Association name
- R.A.B Property Management
- Parking features
- Garage, Underground
- Building features
- Storage - Locker, Exercise Centre, Separate Electricity Meters, Party Room, Security/Concierge, Visitor Parking
- Exterior features
- Brick
- Community features
- Pets Allowed With Restrictions
- Bedrooms above grade
- 1
- Bedrooms below grade
- 1
- Property attached
- Yes
More in Toronto




The trademarks REALTOR®, REALTORS®, and the REALTOR® logo are controlled by The Canadian Real Estate Association (CREA) and identify real estate professionals who are members of CREA. The trademarks MLS®, Multiple Listing Service® and the associated logos are owned by CREA and identify the quality of services provided by real estate professionals who are members of CREA. Listing data is provided by the REALTOR.ca Data Distribution Facility (DDF®) and is deemed reliable but is not guaranteed accurate by CREA.