 1 / 25
708 - 650 MOUNT PLEASANT ROAD
Toronto (Mount Pleasant West), Ontario, M4S2N5
$2,249,000
Bedrooms
3
Bathrooms
3
Parking
2
About this property
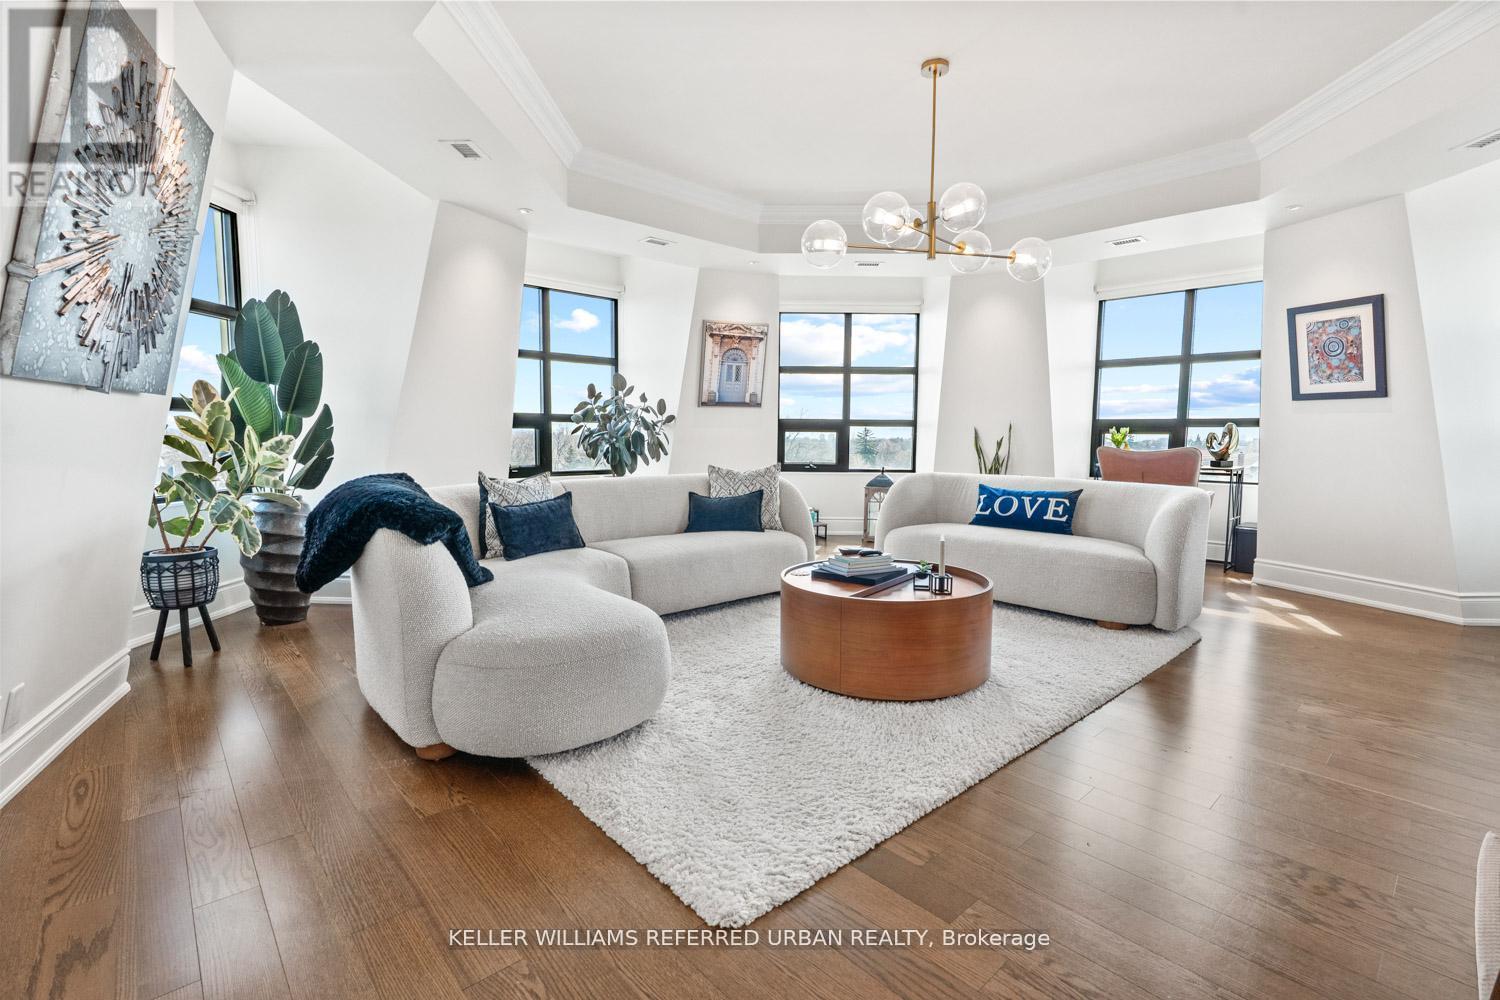
This exquisitely renovated, Parisian-inspired designer residence offers over 2,000 square feet of refined living in one of the building's most coveted layouts. Sun-drenched and beautifully proportioned, the suite is framed by unobstructed views from every exposure, creating a bright, airy ambiance throughout. Thoughtfully designed custom built-ins seamlessly integrate form and function, elevating the space with a tailored, luxury finish. Complete with two-car parking, including a dedicated EV charger, this exceptional offering delivers both sophistication and everyday convenience in equal measure. (id:66779)
Rooms
| Kitchen | Flat | — |
| Dining room | Flat | — |
| Living room | Flat | — |
| Primary Bedroom | Flat | — |
| Bedroom 2 | Flat | — |
| Bedroom 3 | Flat | — |
Details
- View
- City view
- Cooling
- Central air conditioning
- Heating
- Heat Pump, Natural gas
- List aor
- Toronto
- Basement
- None
- Flooring
- Hardwood
- Appliances
- Washer, Refrigerator, Dishwasher, Wine Fridge, Range, Dryer, Microwave, Freezer, Hood Fan, Window Coverings
- Directions
- Cross Streets: Mount Pleasant Rd and Eglinton Ave E. ** Directions: Eglinton Ave E to Mount Pleasant Rd.
- Fireplace
- No
- Lot features
- Balcony, Carpet Free
- Structure type
- Apartment
- Association fee
- 2,879
- Association name
- Icc Management 647-351-8722
- Parking features
- Garage, Underground
- Tax annual amount
- 9,516.58
- Building features
- Storage - Locker, Exercise Centre, Recreation Centre, Security/Concierge
- Exterior features
- Concrete
- Security features
- Security system, Smoke Detectors, Monitored Alarm
- Community features
- Community Centre, Pets Allowed With Restrictions
- Bedrooms above grade
- 3
- Property attached
- Yes
- Association fee includes
- Common Area Maintenance, Cable TV, Water, Insurance, Parking
- Association fee frequency
- Monthly
More in Toronto




The trademarks REALTOR®, REALTORS®, and the REALTOR® logo are controlled by The Canadian Real Estate Association (CREA) and identify real estate professionals who are members of CREA. The trademarks MLS®, Multiple Listing Service® and the associated logos are owned by CREA and identify the quality of services provided by real estate professionals who are members of CREA. Listing data is provided by the REALTOR.ca Data Distribution Facility (DDF®) and is deemed reliable but is not guaranteed accurate by CREA.