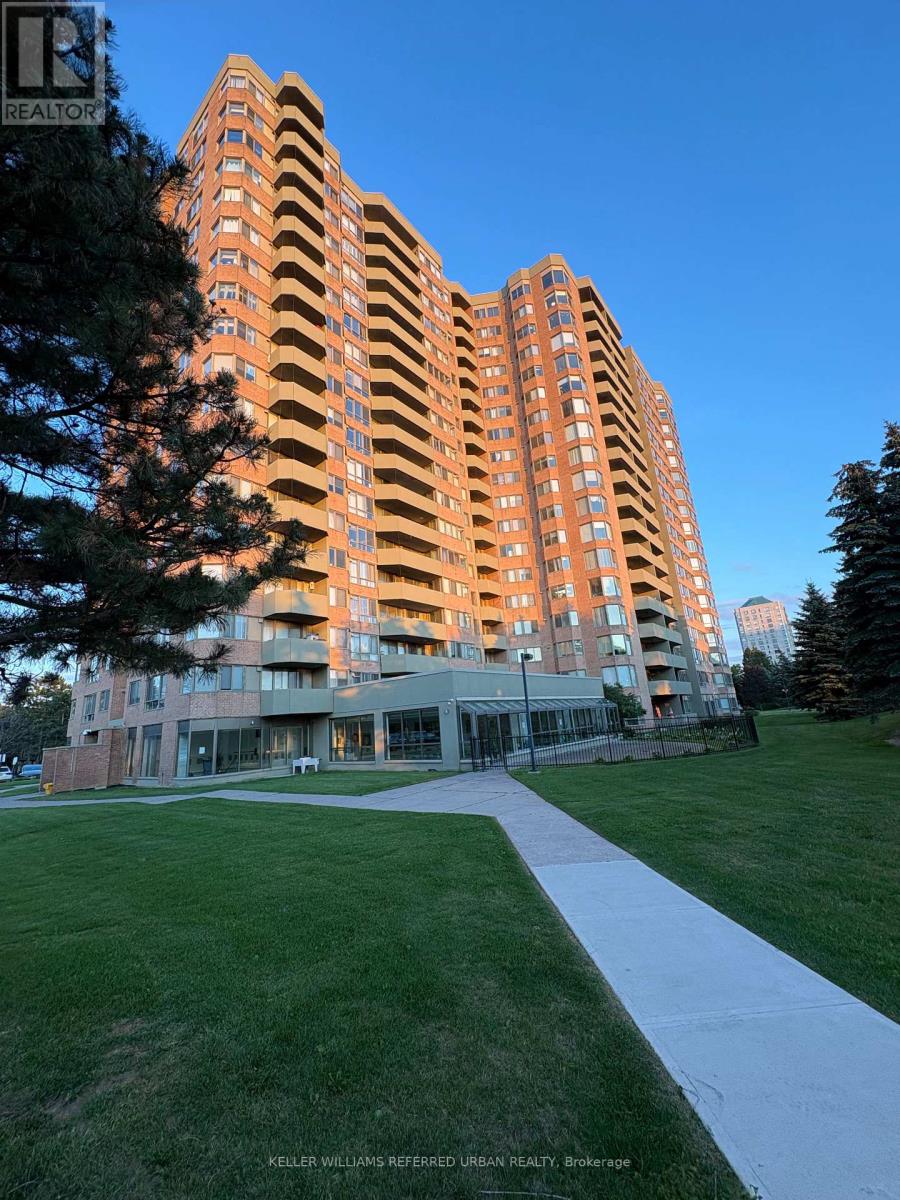
 1 / 25
708 - 30 THUNDER GROVE
Toronto (Agincourt North), Ontario, M1V4A3
$450,888
Bedrooms
2
Bathrooms
2
Parking
2
About this property
Welcome to the Spacious 2 bedroom, 2 bathroom Condo Perfectly Situated in a Very Desirable area in Scarborough (Finch E & McCowan). Close to the Future Subway Station on McCowan & Sheppard E. This Bright & Well-appointed Mid-floor Suite offers the Expansive footprint Tridel is famous for, delivering Open-concept & Sun-Filled Living Area. Steps away from Shopping Centre, Banks, Pharmacies, Schools, Public Transportation and much more! The unit includes two parking spots and a wide locker, all in the same Level (P2).Condo fees includes all utilities (Hydro, Heat, Water, CAC and Cable TV). Amenities Residents are available for your family including Indoor swimming Pool, Whirlpool, Billiard Room, TV Lounge, Spacious Party room, Sauna and Outdoor BBQ Gazebo. (id:66779)
Details
- Cooling
- Central air conditioning
- Heating
- Forced air, Natural gas
- List aor
- Toronto
- Basement
- None
- Appliances
- Washer, Refrigerator, Stove, Range, Dryer, Garage door opener remote(s)
- Directions
- Finch Ave E/McCowan Rd
- Fireplace
- No
- Lot features
- Elevator, Carpet Free, Guest Suite, Sauna
- Structure type
- Apartment
- Association fee
- 1,048.22
- Association name
- Duka Property Management 416-297-9985
- Parking features
- Garage, Underground
- Tax annual amount
- 1,887.59
- Building features
- Storage - Locker, Exercise Centre, Recreation Centre, Security/Concierge
- Exterior features
- Concrete, Brick
- Community features
- Pets Allowed With Restrictions
- Bedrooms above grade
- 2
- Property attached
- Yes
- Association fee includes
- Common Area Maintenance, Cable TV, Heat, Electricity, Water, Insurance, Parking
- Association fee frequency
- Monthly
More in Toronto




The trademarks REALTOR®, REALTORS®, and the REALTOR® logo are controlled by The Canadian Real Estate Association (CREA) and identify real estate professionals who are members of CREA. The trademarks MLS®, Multiple Listing Service® and the associated logos are owned by CREA and identify the quality of services provided by real estate professionals who are members of CREA. Listing data is provided by the REALTOR.ca Data Distribution Facility (DDF®) and is deemed reliable but is not guaranteed accurate by CREA.