 1 / 25
708 - 120 HARRISON GARDEN BOULEVARD
Toronto (Willowdale East), Ontario, M2N0H1
$449,999
Bedrooms
2
Bathrooms
1
Parking
1
About this property
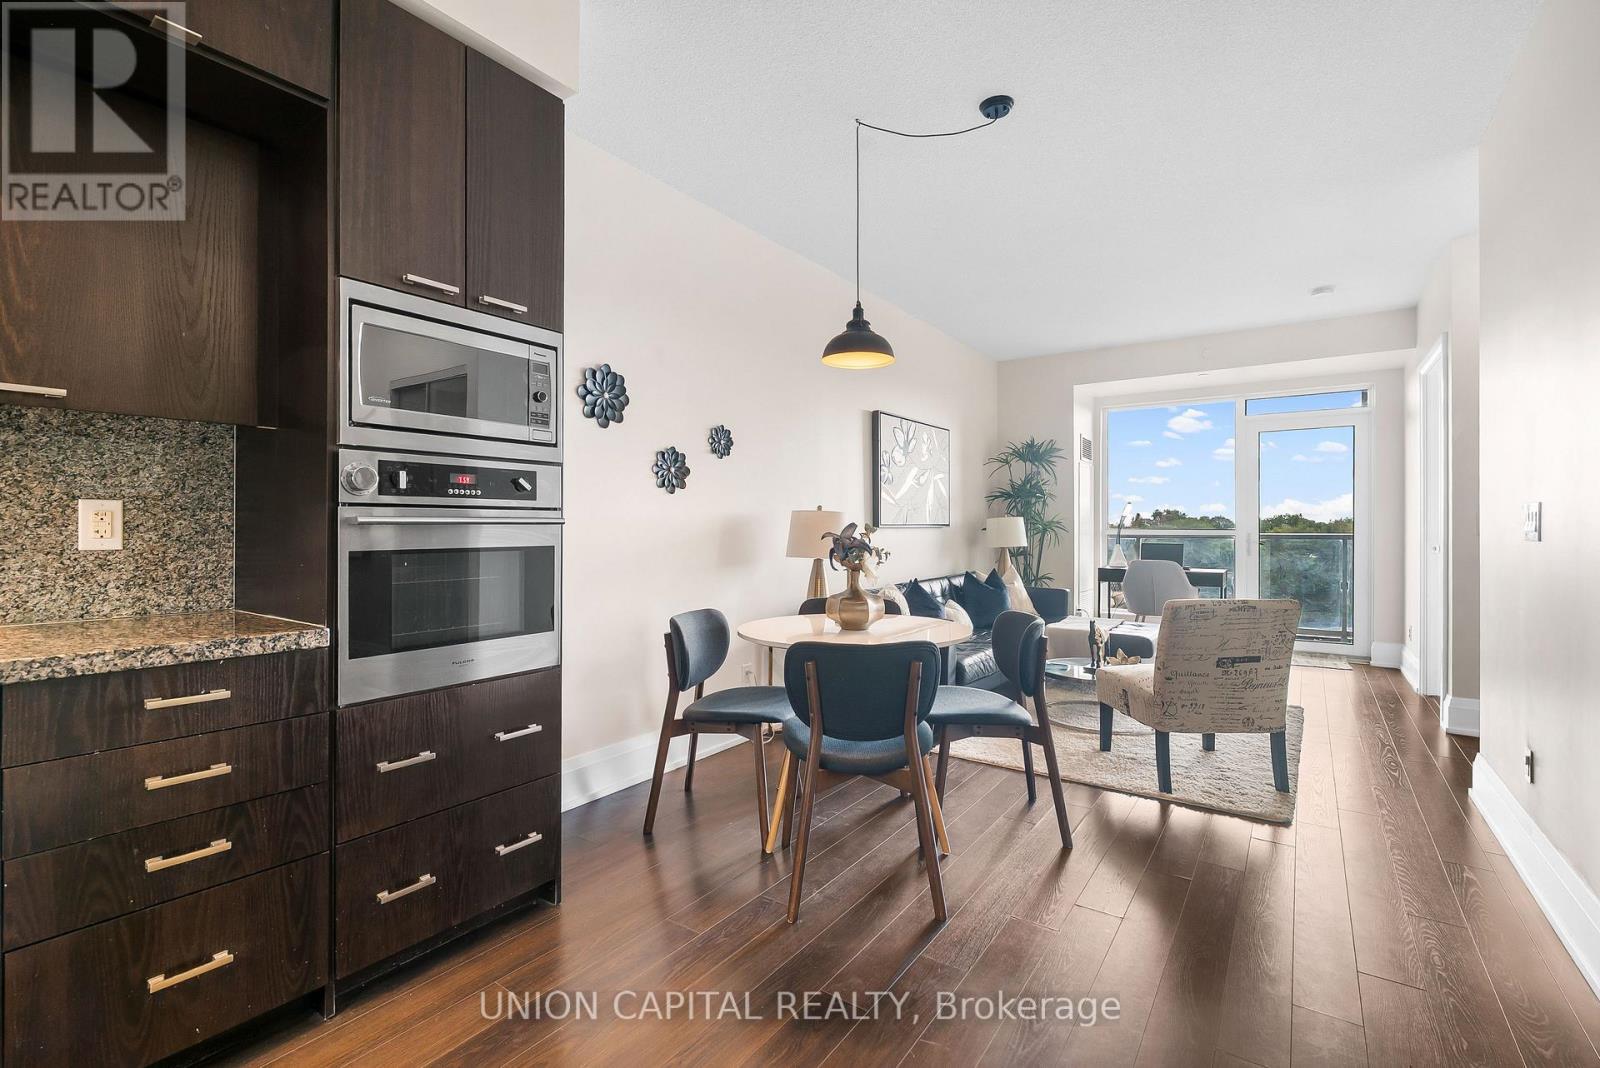
**Welcome to 120 Harrison Garden Blvd #708** Located in the sought-after nighbourhood of Willowdale East, this bright and thoughtfully designed 626 sq ft condo offers the perfect balance of space, comfort, and convenience for young families, couples, or professionals looking to call North York home. Built by Tridel, this well-established community offers a functional 1-bedroom plus den layout with the flexibility to work from home, create a nursery, or enjoy additional living space without giving up the privacy of a separate bedroom. Complete with 1 bathroom, 1 parking space, and 1 locker, this suite has the everyday essentials covered. Amazing Amenities You Need: Residents enjoy an impressive collection of amenities designed for everyday living, including 24-hour concierge, fitness centre, indoor pool, sauna, party room, guest suites, visitor parking, and landscaped outdoor spaces. Whether you're staying active, entertaining friends, or simply enjoying a quiet evening at home, everything you need is right here. Location, Location, Location: Enjoy the best of North York living in the sought-after Willowdale East community, just minutes from Yonge & Sheppard. Walk to TTC and Sheppard-Yonge Subway Station, restaurants, cafés, grocery stores, parks, and everyday essentials. You're also close to Bayview Village, Earl Bales Park, Avondale Park, and North York's many shopping and dining options, with easy access to Highway 401 for commuters. It's a neighbourhood that gives you the convenience of city living without feeling like you're in the middle of downtown. Whether you're a First-Time Buyer, young professional, couple, or growing family looking for a well-connected North York condo, 120 Harrison Garden #708 offers an exceptional opportunity to own a Tridel-built home in one of Willowdale East's most convenient communities. (id:66779)
Rooms
| Living room | Flat | — |
| Dining room | Flat | — |
| Kitchen | Flat | — |
| Primary Bedroom | Flat | — |
| Den | Flat | — |
Details
- Cooling
- Central air conditioning
- Heating
- Electric, Coil Fan
- List aor
- Toronto
- Basement
- None
- Flooring
- Hardwood
- Appliances
- Washer, Refrigerator, Dishwasher, Range, Oven, Dryer, Microwave, Cooktop
- Directions
- Yonge & Sheppard
- Fireplace
- No
- Lot features
- Balcony, Carpet Free, In suite Laundry
- Structure type
- Apartment
- Association fee
- 603.37
- Association name
- First Service Residential 647-341-3162
- Parking features
- Garage, Underground
- Tax annual amount
- 3,092.26
- Building features
- Storage - Locker, Exercise Centre, Party Room, Sauna, Security/Concierge, Visitor Parking
- Exterior features
- Concrete
- Community features
- Pets Allowed With Restrictions
- Bedrooms above grade
- 1
- Bedrooms below grade
- 1
- Property attached
- Yes
- Association fee includes
- Common Area Maintenance, Water, Insurance
- Association fee frequency
- Monthly
More in Toronto




The trademarks REALTOR®, REALTORS®, and the REALTOR® logo are controlled by The Canadian Real Estate Association (CREA) and identify real estate professionals who are members of CREA. The trademarks MLS®, Multiple Listing Service® and the associated logos are owned by CREA and identify the quality of services provided by real estate professionals who are members of CREA. Listing data is provided by the REALTOR.ca Data Distribution Facility (DDF®) and is deemed reliable but is not guaranteed accurate by CREA.