 1 / 25
708 - 10 SUNNY GLENWAY
Toronto (Flemingdon Park), Ontario, M3C2Z3
$449,900
Bedrooms
2
Bathrooms
1
Parking
1
About this property
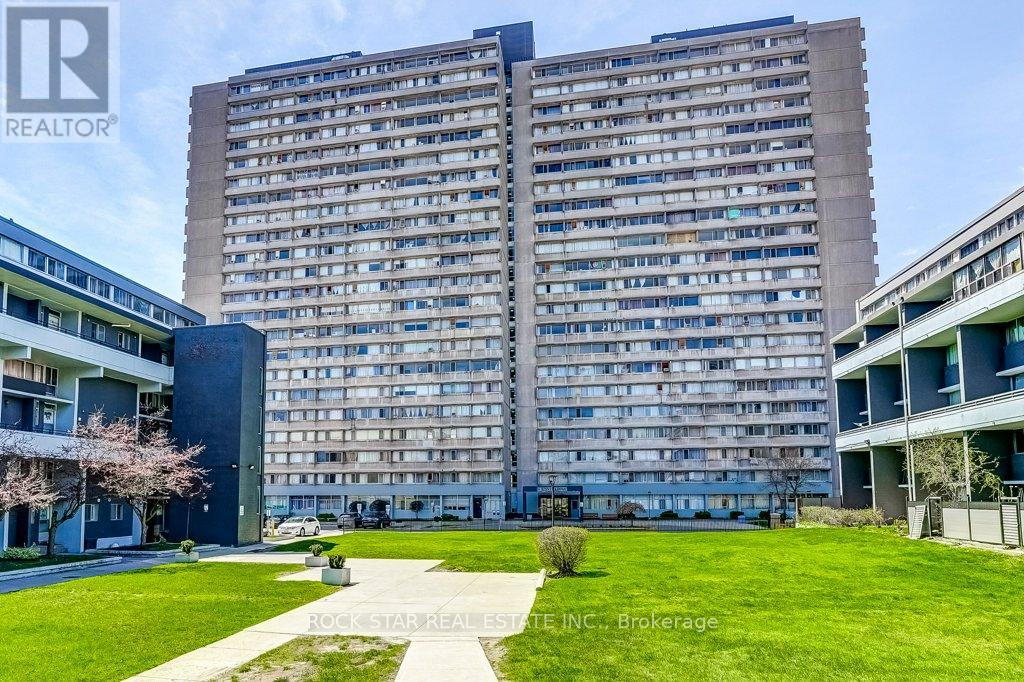
Upgraded home in the Heart of Flemingdon Park. Discover modern living in this beautifully updated 2-bedroom, 1-bathroom condominium, where luxury meets ultimate convenience. Renovated in 2023, this move-in-ready unit offers a fresh, contemporary aesthetic with high-quality finishes throughout. Stunning Interior & Modern Upgrades - Chef's Kitchen: Features brand-new stainless steel appliances and elegant soft-touch kitchen cabinetry. Fresh Renovations: Enjoy the luxury of new kitchen finishes, a completely new washroom(2023), and brand-new closet doors(2023). Convenience: Includes a rare in the building ensuite washer-dryer combo unit for in-suite laundry. All-Inclusive Living - Say goodbye to multiple bills! Your monthly fees are truly all-inclusive, covering: Utilities: Heat, Hydro, and Water. Parking: One dedicated underground parking space. Education & Community - Located in a family-friendly neighbourhood, you are steps away from quality education and recreation: Nearby Schools: Close to local elementary and secondary schools, including options like Lois E. Hole and others in the Flemingdon Park area. Recreation: Walking distance to public golf courses, and lush parks like Aga Khan Park. Unbeatable Transit & Commuter Access Whether you drive or take transit, you are perfectly positioned: Public Transit: Steps to the TTC and the brand-new Eglinton Crosstown LRT. Commuting: Seconds away from the Don Valley Parkway (DVP) for a quick drive to Downtown Toronto or the Highway 401. Shopping: Moments from Costco, East York Town Centre, and various local grocery options. (id:66779)
Rooms
| Dining room | Ground level | — |
| Kitchen | Ground level | — |
| Primary Bedroom | Ground level | — |
| Bedroom 2 | Ground level | — |
| Living room | Ground level | — |
| Bathroom | Ground level | — |
Details
- Cooling
- None
- Heating
- Baseboard heaters, Electric
- List aor
- Toronto
- Basement
- None
- Appliances
- Washer, Refrigerator, Stove, Dryer, Window Coverings
- Directions
- Cross Streets: Don Mills/Eglinton. ** Directions: Don Mills to Gateway.
- Fireplace
- No
- Lot features
- In suite Laundry
- Structure type
- Apartment
- Association fee
- 681.29
- Association name
- York Condominum Corporation
- Parking features
- Garage, Underground
- Tax annual amount
- 1,191.46
- Building features
- Storage - Locker, Visitor Parking
- Exterior features
- Concrete
- Community features
- Pets Allowed With Restrictions
- Bedrooms above grade
- 2
- Property attached
- Yes
- Association fee includes
- Common Area Maintenance, Heat, Electricity, Water, Insurance, Parking
- Association fee frequency
- Monthly
More in Toronto




The trademarks REALTOR®, REALTORS®, and the REALTOR® logo are controlled by The Canadian Real Estate Association (CREA) and identify real estate professionals who are members of CREA. The trademarks MLS®, Multiple Listing Service® and the associated logos are owned by CREA and identify the quality of services provided by real estate professionals who are members of CREA. Listing data is provided by the REALTOR.ca Data Distribution Facility (DDF®) and is deemed reliable but is not guaranteed accurate by CREA.