 1 / 24
707 KING Road Unit# MAIN
Burlington, Ontario, L7T3K5
Price on request
Bedrooms
3
Bathrooms
2
Living area
1,511 square feet
Parking
3
Year built
1954
About this property
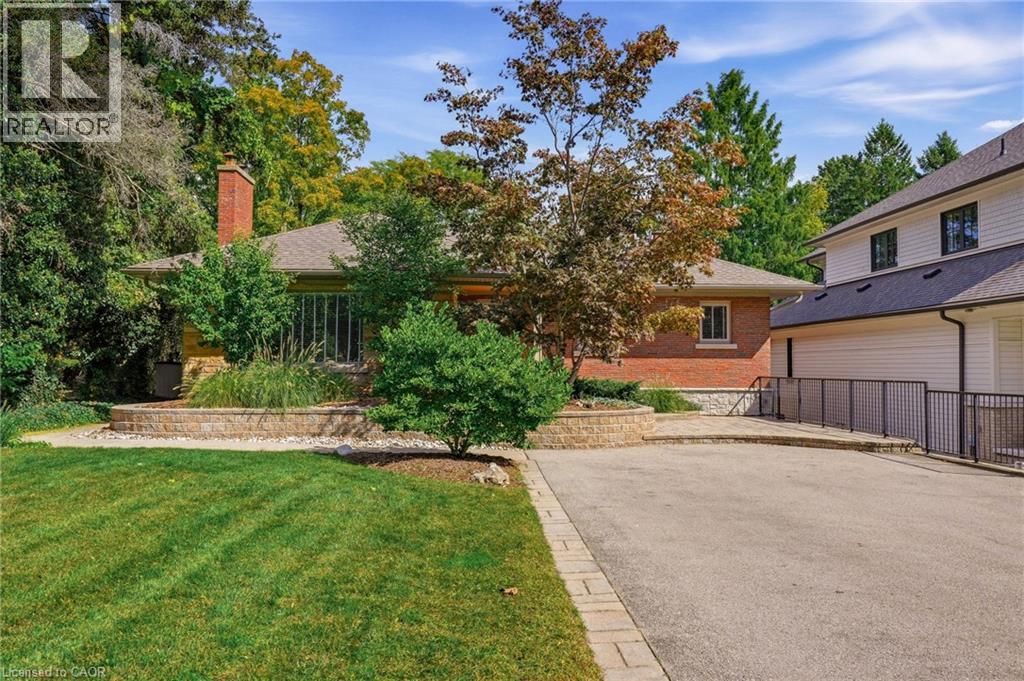
Exceptionally renovated three-bedroom, two-bathroom main-floor residence offering refined, maintenance-free living in an unbeatable Burlington location. The bright open-concept layout features rich hardwood flooring throughout, anchored by a sleek contemporary kitchen with quartz countertops and stainless steel appliances. An expansive great room impresses with coffered ceilings and a custom built-in bar tailored for entertaining. Enjoy the convenience of dedicated in-suite laundry, an exclusive private patio, and rare parking for three vehicles. Minutes to Burlington’s vibrant waterfront, downtown dining, the QEW, and GO Transit. (id:66779)
Rooms
| 2pc Bathroom | Main level | — |
| Bedroom | Main level | 9'9'' x 11'6'' |
| Bedroom | Main level | 10'6'' x 11'6'' |
| Bedroom | Main level | 12'0'' x 13'6'' |
| 4pc Bathroom | Main level | — |
| Great room | Main level | 13'8'' x 22'0'' |
| Dining room | Main level | 10'2'' x 12'0'' |
| Kitchen | Main level | 9'4'' x 10'7'' |
Details
- Sewer
- Municipal sewage system
- Cooling
- Central air conditioning
- Heating
- Forced air, Natural gas
- List aor
- Cornerstone
- Stories
- 1
- Basement
- None
- Year built
- 1,954
- Appliances
- Washer, Refrigerator, Dishwasher, Stove, Dryer, Window Coverings
- Directions
- KING RD AND DEBORAH CRESCENT
- Fireplace
- Yes
- Lot features
- Paved driveway, Shared Driveway
- Water source
- Municipal water
- Structure type
- House
- Fireplaces total
- 1
- Parking features
- None
- Exterior features
- Brick
- Security features
- Smoke Detectors
- Fireplace features
- Electric, Other - See remarks
- Foundation details
- Block
- Zoning description
- R2.1
- Architectural style
- Bungalow
- Bedrooms above grade
- 3
- Bedrooms below grade
- 0
- Property attached
- No
- Above grade finished area
- 1,511
- Association fee includes
- Heat, Water
More in Burlington

The trademarks REALTOR®, REALTORS®, and the REALTOR® logo are controlled by The Canadian Real Estate Association (CREA) and identify real estate professionals who are members of CREA. The trademarks MLS®, Multiple Listing Service® and the associated logos are owned by CREA and identify the quality of services provided by real estate professionals who are members of CREA. Listing data is provided by the REALTOR.ca Data Distribution Facility (DDF®) and is deemed reliable but is not guaranteed accurate by CREA.