 1 / 25
707 - 88 CORPORATE DRIVE
Toronto (Woburn), Ontario, M1H3G6
$559,900
Bedrooms
3
Bathrooms
2
Parking
1
About this property
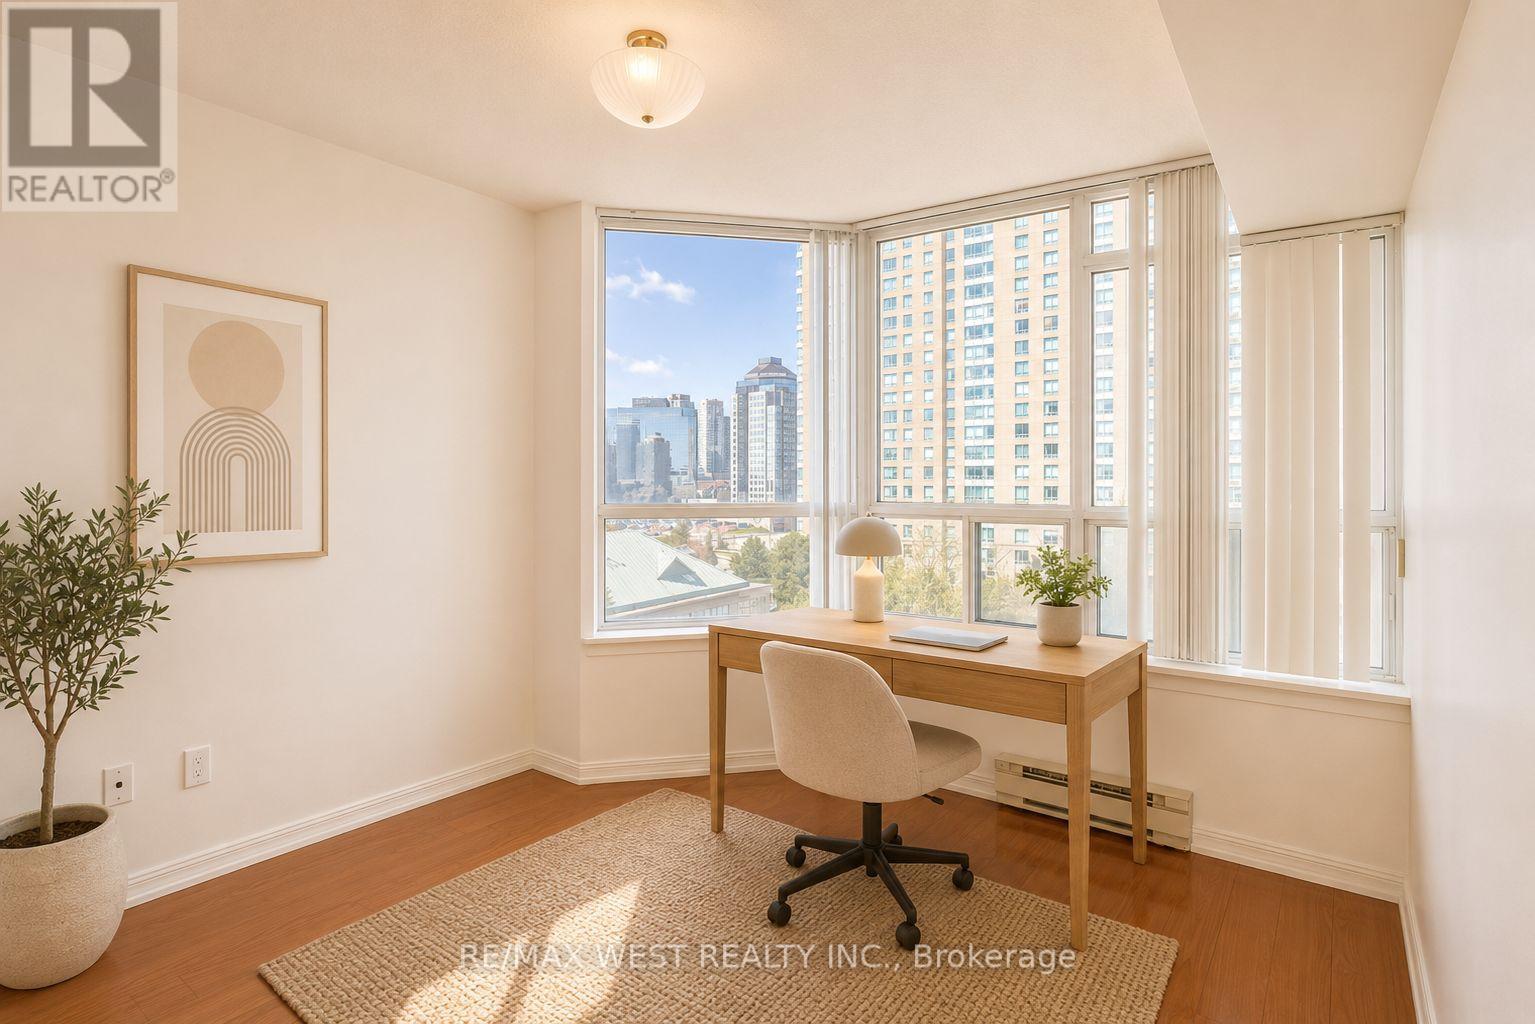
Location, lifestyle, and value-all in one!This rarely available 2+1 suite condo offers a clean, move-in-ready space with fresh paint and modern laminate flooring throughout. The spacious solarium easily converts into a third bedroom, making it perfect for families, professionals, or investors.Enjoy unbeatable convenience with direct access to Highway 401 and a Toronto Transit Commission stop right at your doorstep. You're just steps from Scarborough Town Centre, the LRT and subway, plus everyday essentials like FreshCo, YMCA, and Shoppers Drug Mart.Minutes away from University of Toronto Scarborough and Centennial College-ideal for students and renters alike.Residents enjoy top-tier amenities with 24-hour security, offering both comfort and peace of mind.A rare opportunity in a prime location-don't miss it! (id:66779)
Rooms
| Kitchen | Main level | — |
| Dining room | Main level | — |
| Family room | Main level | — |
| Primary Bedroom | Main level | — |
| Bedroom 2 | Main level | — |
| Solarium | Main level | — |
Details
- Cooling
- Central air conditioning
- Heating
- Forced air, Natural gas
- List aor
- Toronto
- Basement
- None
- Flooring
- Laminate, Ceramic
- Directions
- Cross Streets: Mccowan / Hwy 401. ** Directions: as per maps.
- Fireplace
- No
- Pool features
- Indoor pool
- Structure type
- Apartment
- Association fee
- 983
- Association name
- DEL Property Management
- Parking features
- Garage, Underground
- Tax annual amount
- 2,217
- Building features
- Storage - Locker, Exercise Centre, Recreation Centre, Visitor Parking
- Exterior features
- Brick
- Community features
- Pets Allowed With Restrictions
- Bedrooms above grade
- 2
- Bedrooms below grade
- 1
- Property attached
- Yes
- Association fee includes
- Common Area Maintenance, Heat, Electricity, Water, Insurance, Parking
- Association fee frequency
- Monthly
More in Toronto




The trademarks REALTOR®, REALTORS®, and the REALTOR® logo are controlled by The Canadian Real Estate Association (CREA) and identify real estate professionals who are members of CREA. The trademarks MLS®, Multiple Listing Service® and the associated logos are owned by CREA and identify the quality of services provided by real estate professionals who are members of CREA. Listing data is provided by the REALTOR.ca Data Distribution Facility (DDF®) and is deemed reliable but is not guaranteed accurate by CREA.