 1 / 13
707 - 72 ESTHER SHINER BOULEVARD
Toronto (Bayview Village), Ontario, M2K0C4
Price on request
Bedrooms
3
Bathrooms
2
Parking
1
About this property
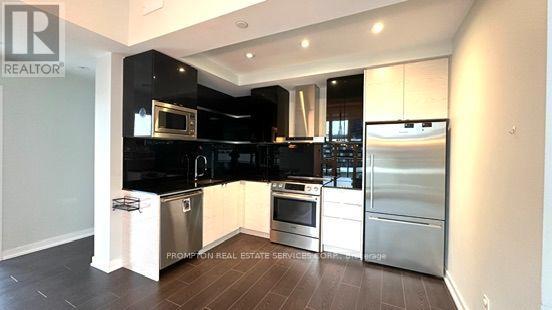
Bright & Spacious 2+Den Corner Suite with Parking & LockerWelcome to this bright and spacious 2+Den corner suite, offering approximately 995 sq. ft. of thoughtfully designed living space. Featuring 10-foot ceilings, floor-to-ceiling windows, and a wonderful open-concept layout, this well-maintained unit offers both comfort and style.The modern kitchen flows seamlessly into the living and dining areas, creating an ideal space for everyday living and entertaining. Enjoy panoramic views, laminate flooring throughout, a spacious primary ensuite walk-in closet, and a private balcony.Parking and locker included.Enjoy an unbeatable location just steps from a park and within walking distance to Bessarion and Leslie subway stations, TTC, shops, banks, IKEA, and Canadian Tire. Conveniently located near Highway 401, Highway 404, and the DVP.Building amenities include:Fully equipped gymParty roomRooftop patio24-hour conciergeA fantastic opportunity to enjoy spacious, modern living in a highly convenient location! (id:66779)
Rooms
| Living room | Ground level | — |
| Dining room | Ground level | — |
| Kitchen | Ground level | — |
| Primary Bedroom | Ground level | — |
| Bedroom 2 | Ground level | — |
| Den | Flat | — |
Details
- View
- City view
- Cooling
- Central air conditioning
- Heating
- Forced air, Natural gas, Coil Fan
- List aor
- Toronto
- Basement
- None
- Flooring
- Laminate, Carpeted
- Directions
- Cross Streets: Leslie/Sheppard. ** Directions: 0.
- Fireplace
- No
- Lot features
- Elevator, Balcony
- Structure type
- Apartment
- Association name
- Crossbridge Condo Services
- Parking features
- Garage, Underground
- Building features
- Storage - Locker, Exercise Centre, Party Room, Security/Concierge
- Exterior features
- Concrete
- Community features
- Pets Allowed With Restrictions
- Bedrooms above grade
- 2
- Bedrooms below grade
- 1
- Property attached
- Yes
More in Toronto

The trademarks REALTOR®, REALTORS®, and the REALTOR® logo are controlled by The Canadian Real Estate Association (CREA) and identify real estate professionals who are members of CREA. The trademarks MLS®, Multiple Listing Service® and the associated logos are owned by CREA and identify the quality of services provided by real estate professionals who are members of CREA. Listing data is provided by the REALTOR.ca Data Distribution Facility (DDF®) and is deemed reliable but is not guaranteed accurate by CREA.