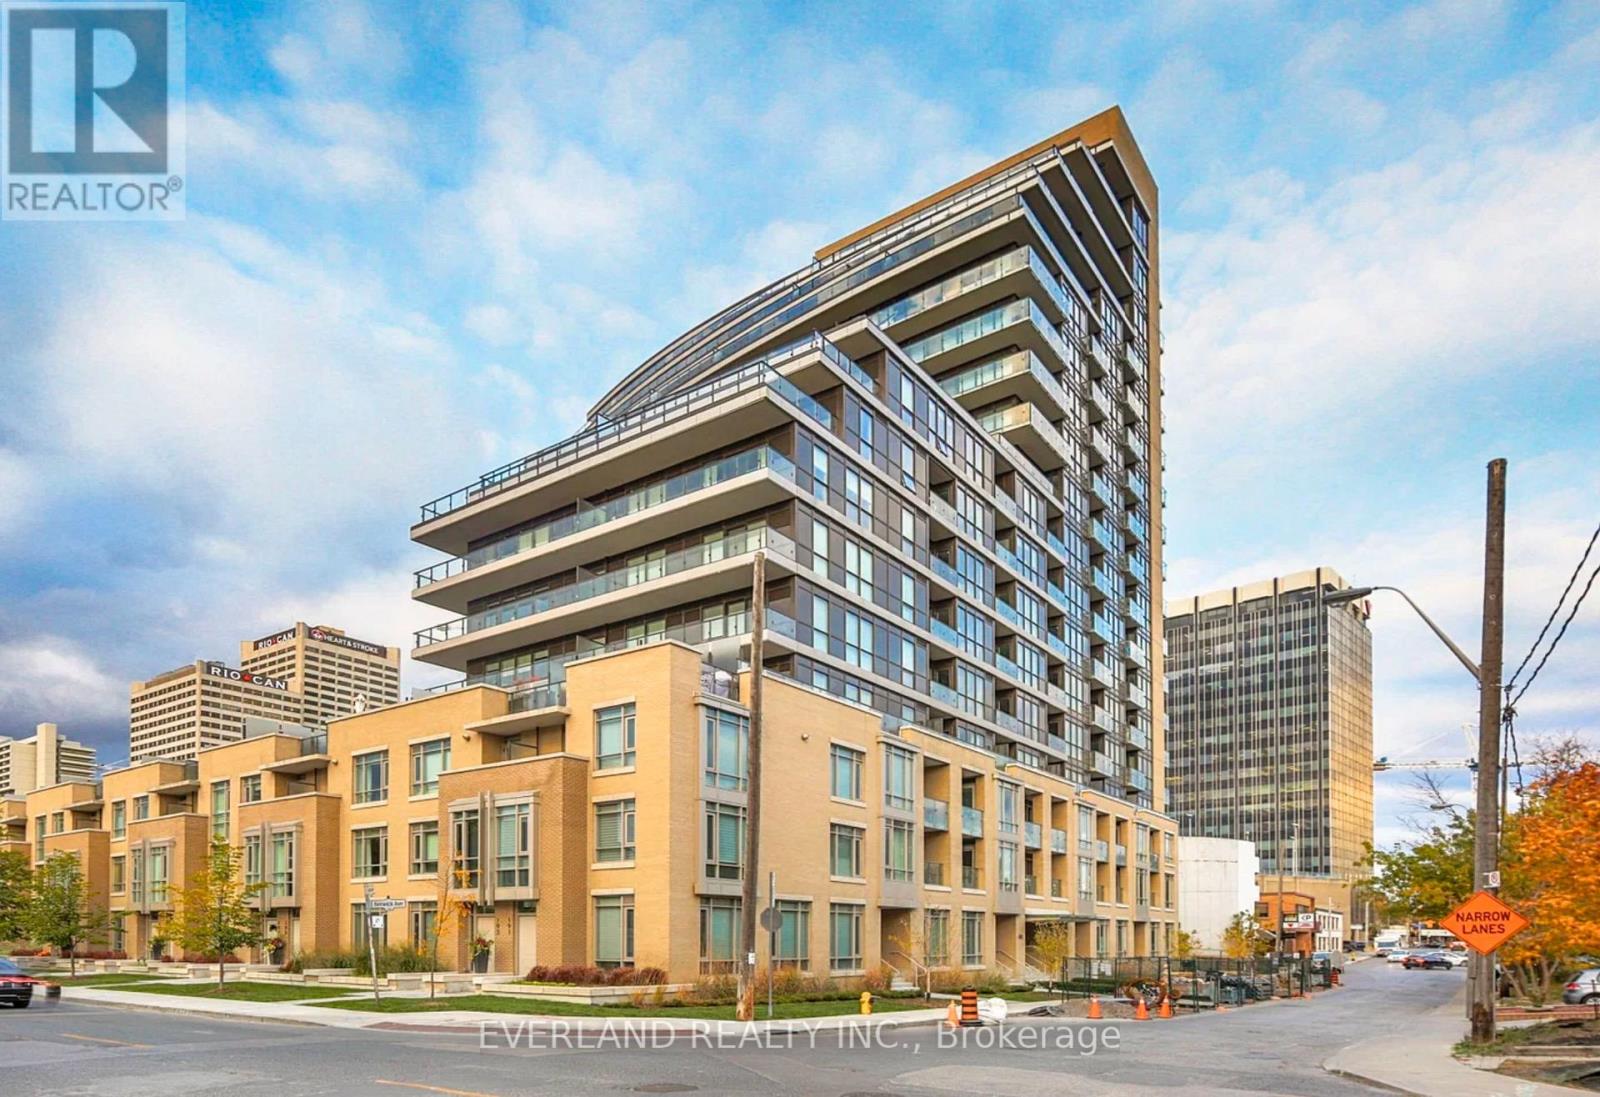
 1 / 21
707 - 60 BERWICK AVENUE
Toronto (Yonge-Eglinton), Ontario, M5P0A3
Price on request
Bedrooms
2
Bathrooms
2
Parking
1
About this property
Spacious 2-Bedroom, 2-Bathroom Corner Suite with 848 Sq. Ft. + 140 Sq. Ft. Balcony! Bright southwest-facing suite with pleasant views of Chaplin Estates and abundant natural light. The quiet corner layout offers low noise-ideal for working from home or Zoom calls.Features a split-bedroom layout, spacious primary bedroom with walk-in closet & 3-piece ensuite, and an open-concept living/dining area with sliding-door walkout to the oversized balcony-large enough for two people to work comfortably outdoors.Walk Score 95 and steps to TTC subway, new LRT, restaurants, cafés, shops, parks and schools, including Oriole Park JPS, Hodgson Middle School and North Toronto Collegiate. A rare combination of space, privacy, outdoor living and an exceptional Midtown location. One Parking & One Locker included. (id:66779)
Rooms
| Primary Bedroom | Flat | — |
| Dining room | Flat | — |
| Kitchen | Flat | — |
| Bedroom 2 | Flat | — |
| Living room | Flat | — |
Details
- View
- City view
- Cooling
- Central air conditioning
- Heating
- Forced air, Natural gas
- List aor
- Toronto
- Basement
- None
- Flooring
- Laminate
- Appliances
- Range
- Directions
- Cross Streets: Yonge/Eglinton. ** Directions: West on Berwick.
- Fireplace
- No
- Lot features
- Balcony, In suite Laundry
- Structure type
- Apartment
- Association name
- First Service Residential
- Parking features
- Garage, Underground
- Building features
- Storage - Locker
- Exterior features
- Concrete
- Community features
- Pets not Allowed
- Foundation details
- Block
- Bedrooms above grade
- 2
- Property attached
- Yes
More in Toronto

The trademarks REALTOR®, REALTORS®, and the REALTOR® logo are controlled by The Canadian Real Estate Association (CREA) and identify real estate professionals who are members of CREA. The trademarks MLS®, Multiple Listing Service® and the associated logos are owned by CREA and identify the quality of services provided by real estate professionals who are members of CREA. Listing data is provided by the REALTOR.ca Data Distribution Facility (DDF®) and is deemed reliable but is not guaranteed accurate by CREA.