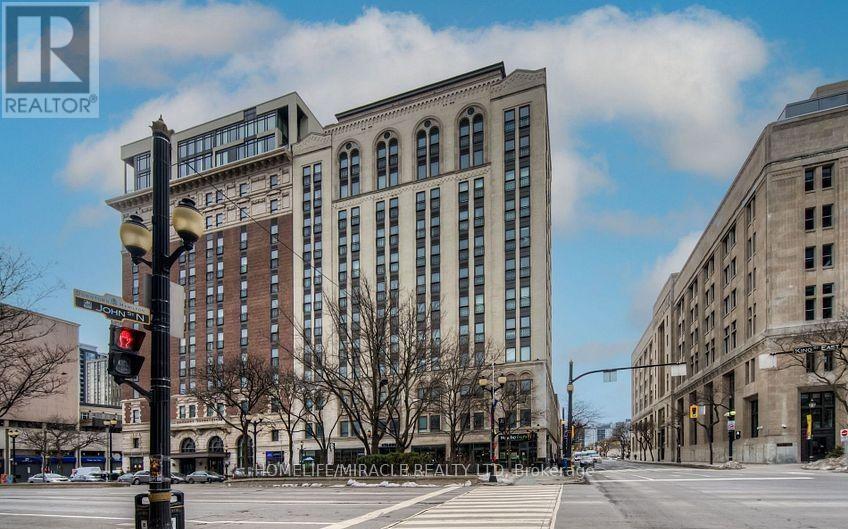
 1 / 25
707 - 112 KING STREET
Hamilton (Beasley), Ontario, L8N1A8
$372,786
Bedrooms
2
Bathrooms
2
Parking
1
About this property
Modern luxury condo apt. in the heart of downtown Hamilton for sale, it offers you 2-bedrooms & 2-full washrooms in iconic royal Connaught residences. over 9-feet soaring ceilings, approx. 849 sq' feet, wide plank flooring and expensive floor to ceiling windows, fills the condo with lots of natural lights. modern kitchen with stainless steel appliances., ss. fridge, ss. glass top stove, ss. b/i dish washer, ss b/i fan hood microwave, stacked washer & dryer. about 50 Square feet balcony private with balcony for enjoy the city view. close to hospital all amenities, you can enjoy lobby & lounge, guest reception area, fully equipped fitness centre theater room party room & spectacular sky deck patio with multiple seating, an out door fireplace & bbqs-ideal for relaxing or entertaining with friends & families. (id:66779)
Rooms
| Living room | Main level | — |
| Kitchen | Main level | — |
| Primary Bedroom | Main level | — |
| Bedroom 2 | Main level | — |
Details
- View
- View
- Cooling
- Central air conditioning
- Heating
- Forced air, Natural gas
- List aor
- Toronto
- Basement
- None
- Appliances
- All, Blinds
- Directions
- Cross Streets: Between Catherin and John. ** Directions: Form King E /Walnuts W on King E.
- Fireplace
- No
- Lot features
- Elevator, Carpet Free, In suite Laundry
- Structure type
- Apartment
- Association fee
- 794
- Association name
- Lionheart Property Management
- Parking features
- Garage, Underground
- Tax annual amount
- 4,827.41
- Building features
- Exercise Centre, Party Room
- Exterior features
- Brick
- Community features
- Pets Allowed With Restrictions
- Bedrooms above grade
- 2
- Property attached
- Yes
- Association fee includes
- Common Area Maintenance, Insurance, Parking
- Association fee frequency
- Monthly
More in Hamilton

The trademarks REALTOR®, REALTORS®, and the REALTOR® logo are controlled by The Canadian Real Estate Association (CREA) and identify real estate professionals who are members of CREA. The trademarks MLS®, Multiple Listing Service® and the associated logos are owned by CREA and identify the quality of services provided by real estate professionals who are members of CREA. Listing data is provided by the REALTOR.ca Data Distribution Facility (DDF®) and is deemed reliable but is not guaranteed accurate by CREA.