 1 / 25
706 - 5418 YONGE STREET
Toronto (Willowdale West), Ontario, M2N6X4
Price on request
Bedrooms
3
Bathrooms
2
Parking
1
About this property
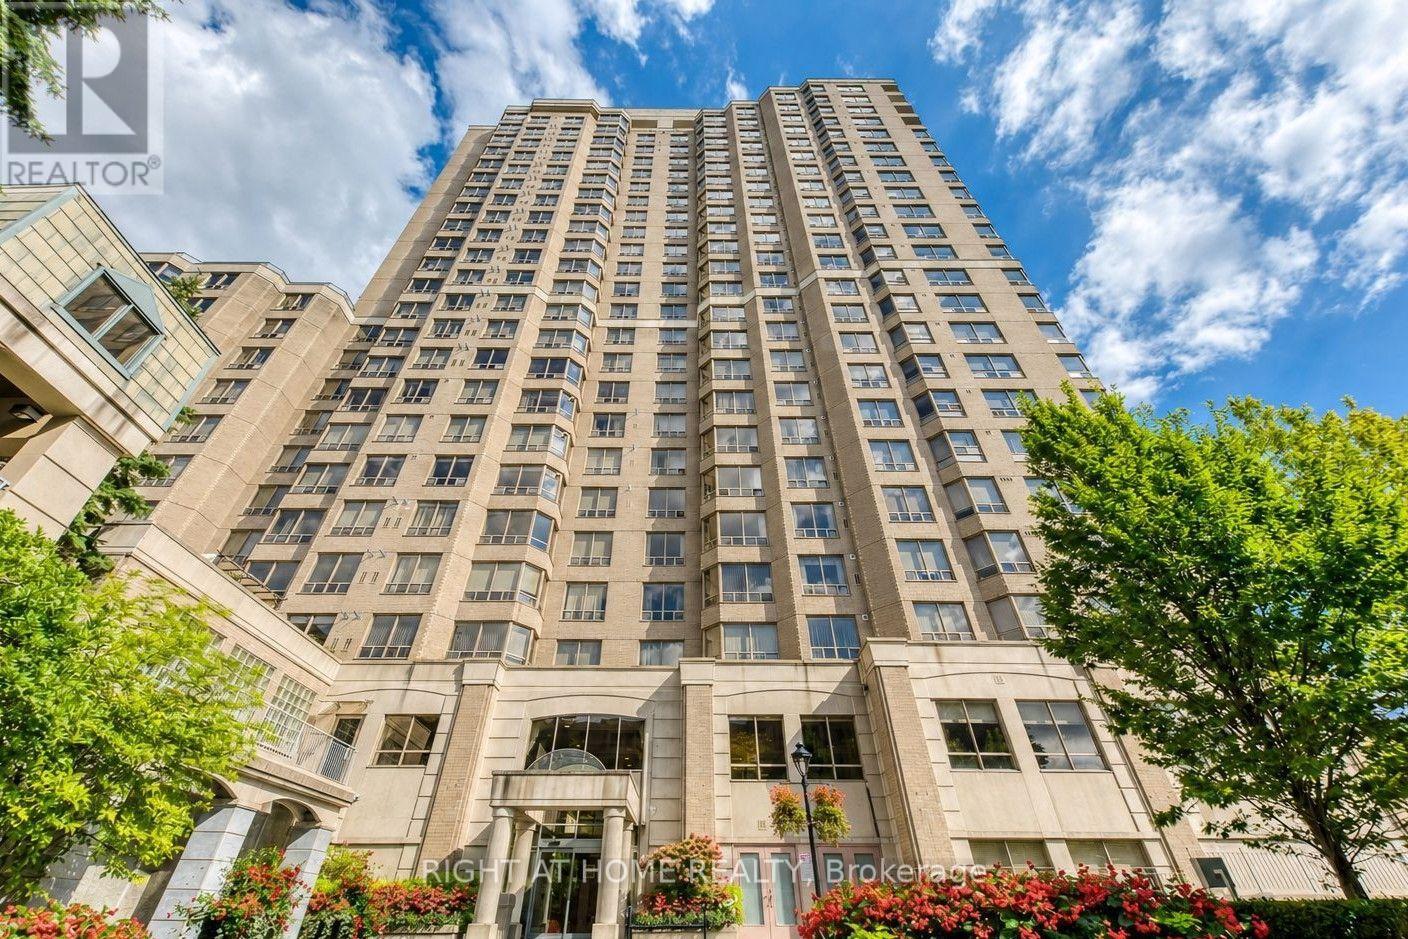
Welcome To Unit 706 At The Prestigious Royal Arms By Tridel! This Bright And Spacious 2-Bedroom + Den + Solarium, 2-Bathroom Suite Features A Highly Functional Layout, Abundant Natural Light, And A Beautiful Open West-Facing View With Spectacular Sunsets. The Versatile Solarium Can Be Used As A Separate Home Office, Study, Guest Room, Or Additional Living Space, Making It Ideal For Professionals, Families, And Those Working From Home. The Unit Also Includes One Underground Parking Space And A Private Locker. Enjoy Excellent Building Amenities Including 24-Hour Concierge/Security, Indoor Pool, Fitness Facilities, Sauna, Party Room, Billiard Room, Visitor Parking, And More. Unbeatable Yonge & Finch Location, Just Steps To Finch TTC Subway Station, GO Transit, Shopping, Restaurants, Grocery Stores, The Library, And Numerous Gyms And Fitness Studios, With Easy Access To Highway 401. A Rare Opportunity To Lease A Bright, Spacious Home With A Fantastic West-Facing View In A Highly Sought-After North York Community (id:66779)
Rooms
| Living room | Flat | — |
| Dining room | Flat | — |
| Kitchen | Flat | — |
| Primary Bedroom | Flat | — |
| Bedroom 2 | Flat | — |
| Solarium | Flat | — |
Details
- Cooling
- Central air conditioning
- Heating
- Forced air, Natural gas
- List aor
- Toronto
- Basement
- None
- Flooring
- Hardwood, Laminate, Ceramic
- Appliances
- Washer, Refrigerator, Dishwasher, Stove, Dryer
- Directions
- Cross Streets: Yonge and Finch. ** Directions: West of Yonge.
- Fireplace
- No
- Structure type
- Apartment
- Association name
- CrossbridgeCondominium ServicesLtd.
- Parking features
- Garage, Underground
- Building features
- Storage - Locker
- Exterior features
- Brick
- Community features
- Pets Allowed With Restrictions
- Bedrooms above grade
- 2
- Bedrooms below grade
- 1
- Property attached
- Yes
More in Toronto

The trademarks REALTOR®, REALTORS®, and the REALTOR® logo are controlled by The Canadian Real Estate Association (CREA) and identify real estate professionals who are members of CREA. The trademarks MLS®, Multiple Listing Service® and the associated logos are owned by CREA and identify the quality of services provided by real estate professionals who are members of CREA. Listing data is provided by the REALTOR.ca Data Distribution Facility (DDF®) and is deemed reliable but is not guaranteed accurate by CREA.