 1 / 21
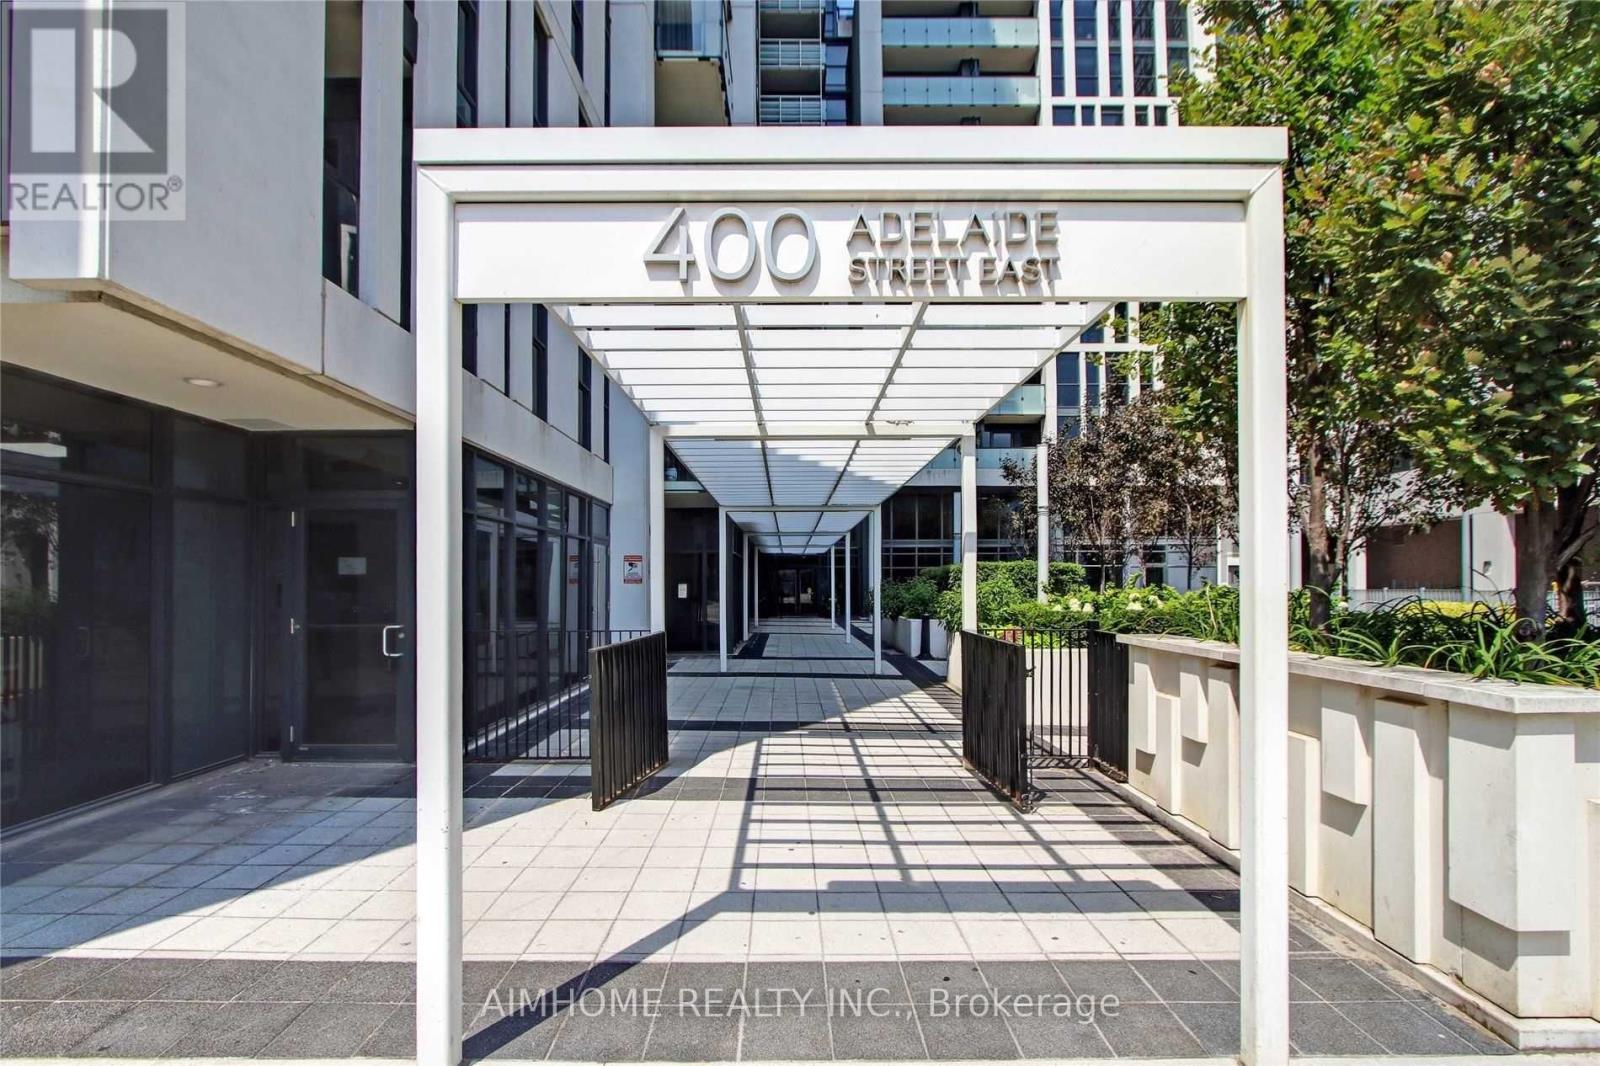
706 - 400 ADELAIDE STREET E
Toronto (Moss Park), Ontario, M5A4S3
$855,000
Bedrooms
2
Bathrooms
2
Parking
1
About this property
Welcome to Unit 706 at the iconic Ivory on Adelaide condo, a rare 983 sqft. corner suite offering exceptional space, natural light, and an outstanding downtown location. This bright and spacious 2-bedroom corner unit sits at the heart of Old Toronto. With desirable south and west exposures, the suite is filled with sunlight throughout the day. The thoughtfully designed layout features two spacious bedrooms and two full bathrooms. The primary bedroom offers a generous walk-in closet and private ensuite bathroom with bathtub, while the second bedroom currently configured as a home office comfortably accommodates a queen-sized bed. The open-concept living and dining areas offer generous proportions for both everyday living and entertaining. The kitchen features a large center island and newer appliances, while a private balcony provides additional outdoor space. In-suite laundry and a dedicated storage room add further convenience. Residents enjoy a comprehensive range of building amenities including a large outdoor terrace with BBQ and lounge areas, fitness facility, 24-hour concierge, party room, executive lounge, and guest suite. The unit also includes parking with an upgraded dedicated bike rack and a separate locker. Ideally situated in Old Toronto, the property is within a 10-minute walk of both St. Lawrence Market and the Distillery District, with restaurants, cafés, shops, and historic landmarks throughout the surrounding neighborhood. TTC access is just steps away, with convenient connections to the Financial District and easy DVP access, making it an ideal choice for professionals and families alike. With its rare 983 sqft. space, corner positioning, exceptional natural light, and unbeatable location, Unit 706 offers a distinctive opportunity to enjoy spacious downtown living in one of Toronto's most established neighborhoods. (id:66779)
Rooms
| Bedroom 2 | Ground level | — |
| Living room | Ground level | — |
| Kitchen | Ground level | — |
| Dining room | Ground level | — |
| Primary Bedroom | Ground level | — |
Details
- Cooling
- Central air conditioning
- Heating
- Forced air, Natural gas
- List aor
- Toronto
- Basement
- None
- Flooring
- Laminate
- Appliances
- Washer, Refrigerator, Dishwasher, Stove, Dryer, Microwave
- Directions
- Cross Streets: Adelaide/Sherbourne. ** Directions: North Of Adelaide St.
- Fireplace
- No
- Lot features
- Balcony, Carpet Free
- Structure type
- Apartment
- Association fee
- 802.2
- Association name
- First Service Residential
- Parking features
- Garage, Underground
- Tax annual amount
- 4,029
- Building features
- Storage - Locker, Exercise Centre, Party Room, Security/Concierge, Visitor Parking
- Exterior features
- Concrete
- Community features
- Pets Allowed With Restrictions
- Bedrooms above grade
- 2
- Property attached
- Yes
- Association fee includes
- Common Area Maintenance, Heat, Water, Insurance, Parking
- Association fee frequency
- Monthly
More in Toronto




The trademarks REALTOR®, REALTORS®, and the REALTOR® logo are controlled by The Canadian Real Estate Association (CREA) and identify real estate professionals who are members of CREA. The trademarks MLS®, Multiple Listing Service® and the associated logos are owned by CREA and identify the quality of services provided by real estate professionals who are members of CREA. Listing data is provided by the REALTOR.ca Data Distribution Facility (DDF®) and is deemed reliable but is not guaranteed accurate by CREA.