 1 / 24
706 - 33 SHORE BREEZE DRIVE
Toronto (Mimico), Ontario, M8V0G1
$449,900
Bedrooms
1
Bathrooms
1
Parking
0
About this property
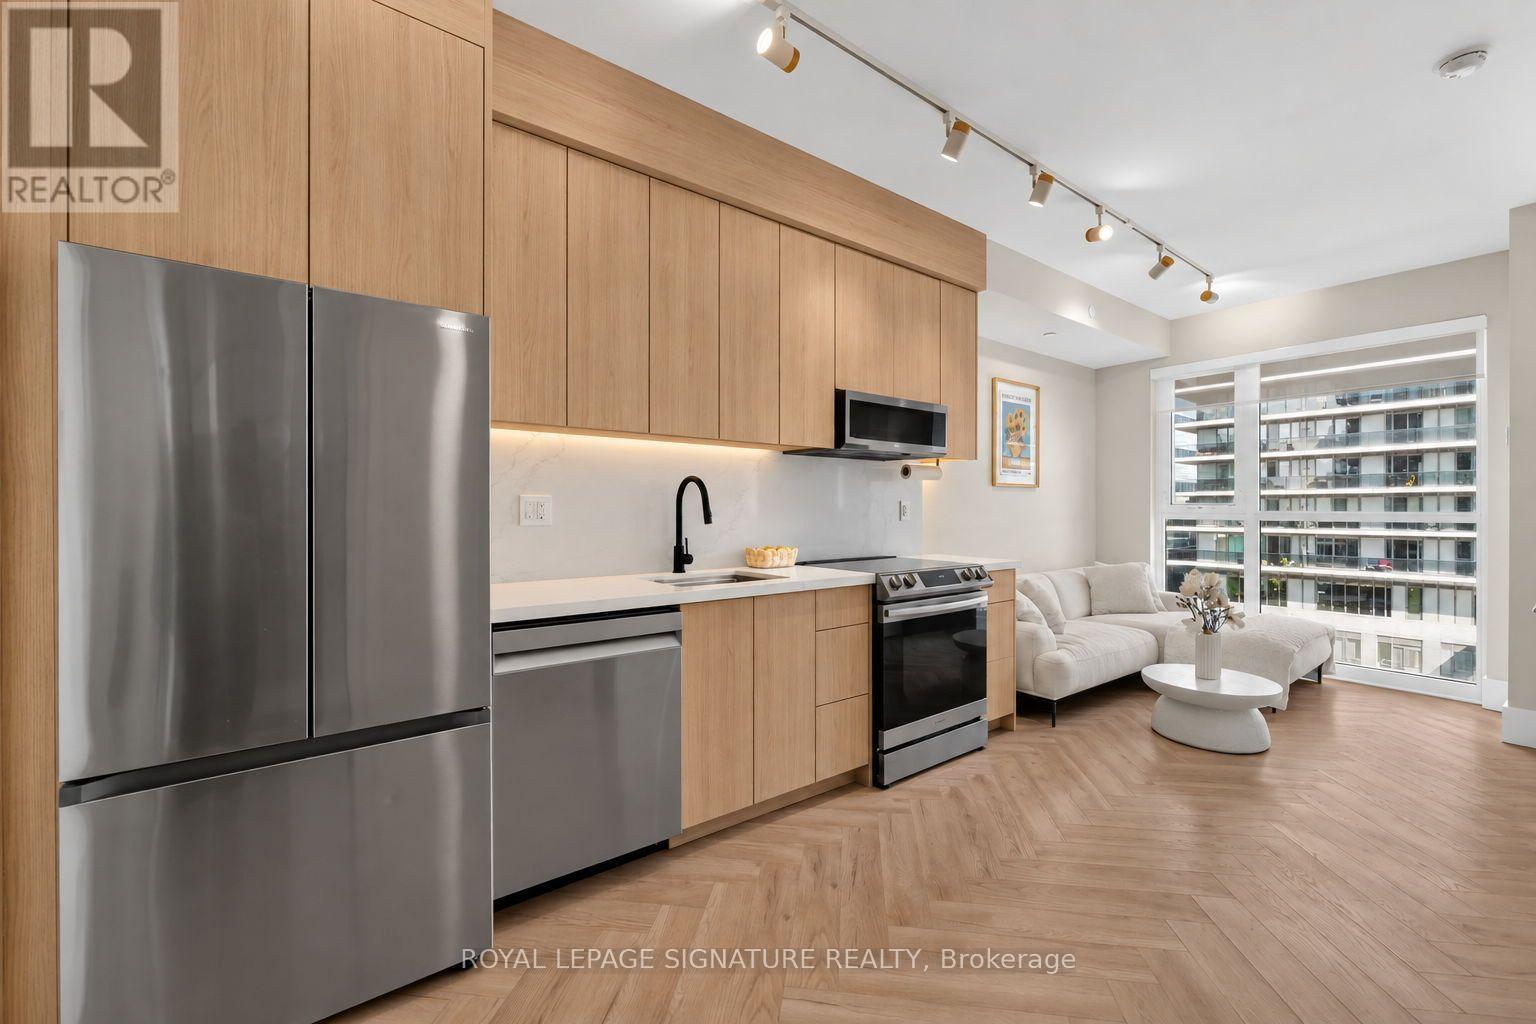
A truly one-of-a-kind residence thoughtfully redesigned with custom finishes and elevated details throughout. This sophisticated suite showcases new herringbone flooring, smooth ceilings, custom millwork, and tall doors, creating a refined and contemporary atmosphere. The beautifully upgraded kitchen features custom millwork cabinetry and new appliances, while the bathroom has been transformed with new tile, custom millwork, and an upgraded double-sink vanity. Custom built-in closets provide stylish and functional storage throughout the suite. Thoughtfully integrated smart-home features include remote-controlled shades in both the bedroom and living area, Philips Hue smart lighting, and an Ecobee smart thermostat. Step outside to the private balcony finished with custom turf, offering an inviting extension of the living space. Every detail has been carefully considered to create a turn-key residence that blends modern design, functionality, and smart-home convenience in one of Toronto's most desirable waterfront communities. *Owner currently rents 2 parking spots from a different unit owner for $300/month per spot (id:66779)
Rooms
| Primary Bedroom | Main level | — |
| Kitchen | Main level | — |
| Living room | Main level | — |
Details
- Cooling
- Central air conditioning
- Heating
- Forced air, Natural gas
- List aor
- Toronto
- Basement
- None
- Flooring
- Laminate
- Appliances
- Washer, Refrigerator, Dishwasher, Stove, Dryer, Microwave
- Directions
- Parklawn Rd & Lakeshore Blvd W
- Fireplace
- No
- Lot features
- Balcony, Carpet Free
- Structure type
- Apartment
- Association fee
- 428.14
- Association name
- City Sites Property Management
- Parking features
- Garage, Underground
- Tax annual amount
- 1,933.62
- Building features
- Storage - Locker, Security/Concierge
- Exterior features
- Brick
- Security features
- Smoke Detectors
- Community features
- Pets Allowed With Restrictions
- Bedrooms above grade
- 1
- Property attached
- Yes
- Association fee includes
- Water
- Association fee frequency
- Monthly
More in Toronto




The trademarks REALTOR®, REALTORS®, and the REALTOR® logo are controlled by The Canadian Real Estate Association (CREA) and identify real estate professionals who are members of CREA. The trademarks MLS®, Multiple Listing Service® and the associated logos are owned by CREA and identify the quality of services provided by real estate professionals who are members of CREA. Listing data is provided by the REALTOR.ca Data Distribution Facility (DDF®) and is deemed reliable but is not guaranteed accurate by CREA.