 1 / 24
706 - 297 COLLEGE STREET
Toronto (Kensington-Chinatown), Ontario, M5T0C2
$788,000
Bedrooms
3
Bathrooms
2
Parking
0
About this property
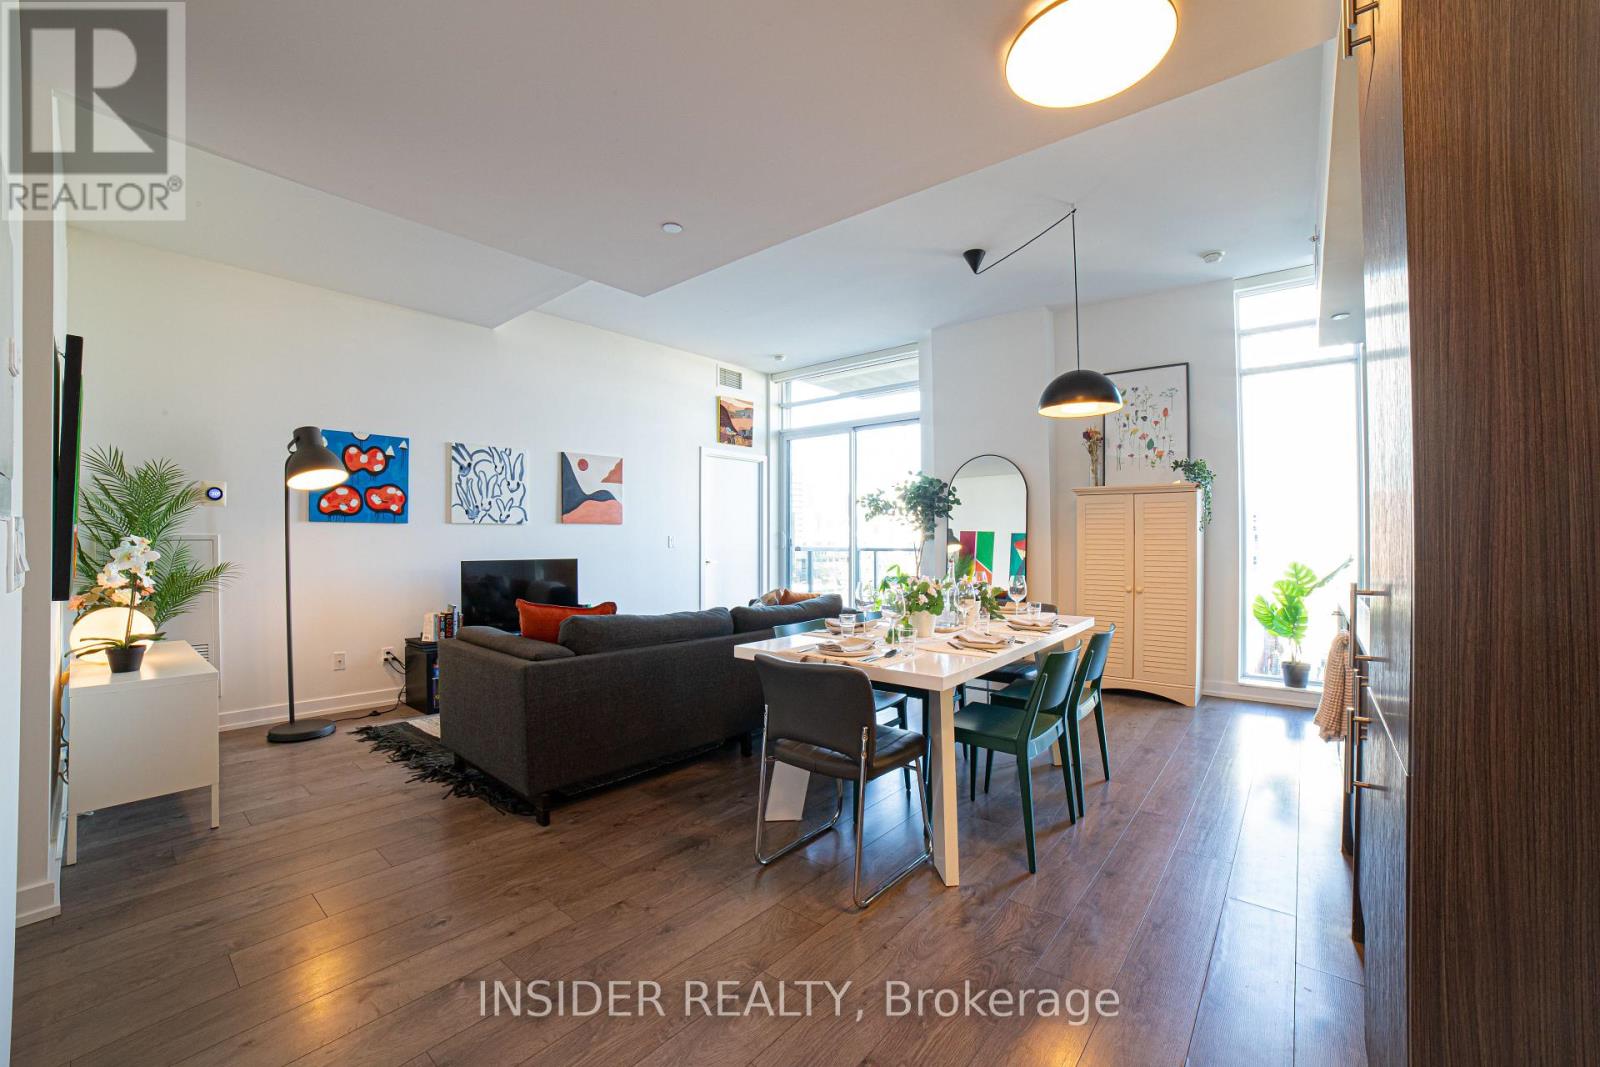
Welcome to The College Condominium at Spadina, ideally situated at the intersection of some of Toronto's most vibrant neighbourhoods. This spacious 947-sqft two-bedroom plus den, two-bathroom suite offers an exceptionally functional layout with impressive 11-ft ceilings, floor-to-ceiling windows, and two balconies bringing an abundance of natural light into the home. The open-concept living and dining area offers plenty of flexibility for entertaining, working from home, or everyday living. The modern kitchen features sleek finishes and built-in appliances, while the primary bedroom offers a walk-in closet, 3-piece ensuite, and walk-out to a private balcony. A generous second bedroom, separate den, additional 4-piece bathroom, and ensuite laundry complete the space. Steps to Kensington Market, Chinatown, University of Toronto, TTC, restaurants, cafés, shops, and major hospitals. Enjoy the convenience of a 24-hour concierge, gym, party/media room, guest suites, and more. Downtown living with space, soaring ceilings, and convenience rarely found in one place. (id:66779)
Open houses
- 2026-08-0814:00:00.00 – 16:00:00.00
- 2026-08-0914:00:00.00 – 16:00:00.00
Rooms
| Living room | Flat | — |
| Kitchen | Flat | — |
| Primary Bedroom | Flat | — |
| Bedroom 2 | Flat | — |
| Den | Flat | — |
Details
- View
- City view
- Cooling
- Central air conditioning
- Heating
- Forced air, Natural gas
- List aor
- Toronto
- Basement
- None
- Flooring
- Laminate
- Appliances
- Washer, Refrigerator, Intercom, Dishwasher, Stove, Range, Oven, Dryer, Oven - Built-In, Window Coverings
- Directions
- Cross Streets: Spadina Ave and College St. ** Directions: West of Spadina Ave along College St.
- Fireplace
- No
- Lot features
- Balcony, Carpet Free
- Structure type
- Apartment
- Association fee
- 824.18
- Association name
- Duka Property Management Inc.
- Parking features
- Garage, Underground
- Tax annual amount
- 4,962
- Building features
- Exercise Centre, Recreation Centre, Separate Heating Controls, Security/Concierge
- Exterior features
- Concrete
- Security features
- Smoke Detectors
- Community features
- Community Centre, Pets Allowed With Restrictions
- Bedrooms above grade
- 2
- Bedrooms below grade
- 1
- Property attached
- Yes
- Association fee includes
- Common Area Maintenance, Insurance
- Association fee frequency
- Monthly
More in Toronto




The trademarks REALTOR®, REALTORS®, and the REALTOR® logo are controlled by The Canadian Real Estate Association (CREA) and identify real estate professionals who are members of CREA. The trademarks MLS®, Multiple Listing Service® and the associated logos are owned by CREA and identify the quality of services provided by real estate professionals who are members of CREA. Listing data is provided by the REALTOR.ca Data Distribution Facility (DDF®) and is deemed reliable but is not guaranteed accurate by CREA.