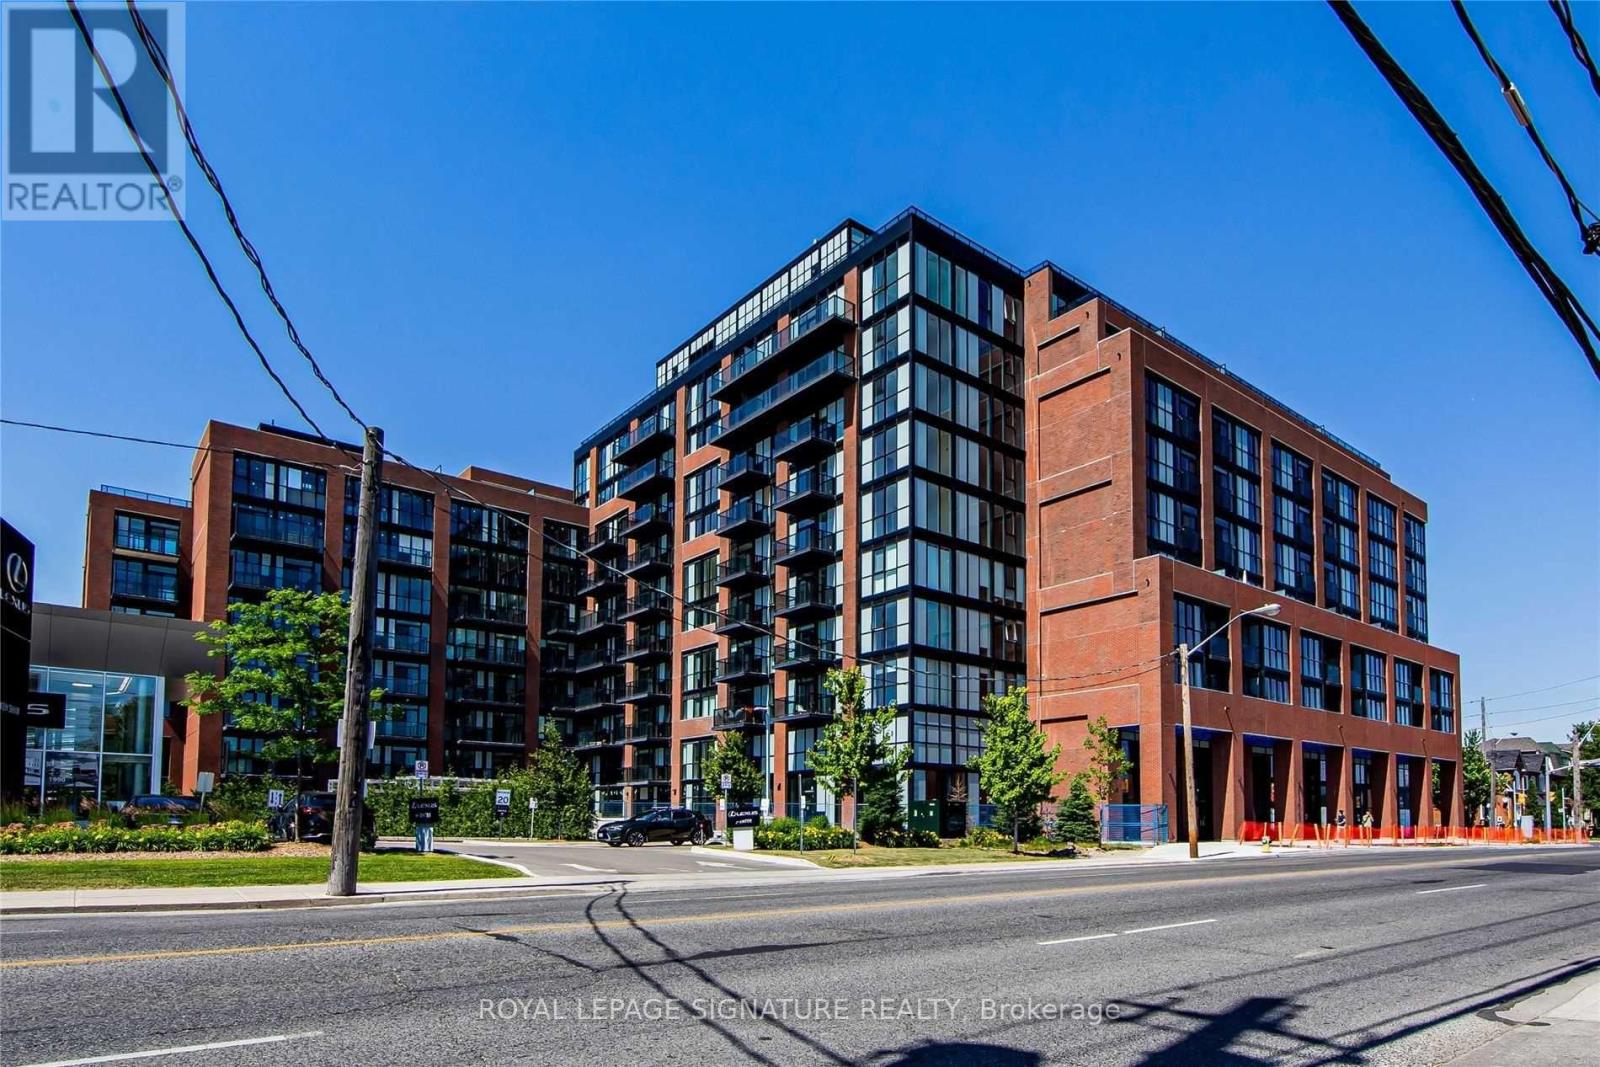
 1 / 24
706 - 2300 ST CLAIR AVENUE W
Toronto (Junction Area), Ontario, M6N0B3
Price on request
Bedrooms
2
Bathrooms
1
Parking
0
About this property
Newer boutique condo featuring a very functional 1-bedroom + den. South-facing suite with tons of natural light and CN Tower views. 9' ceilings and many upgrades throughout, including wide-plank flooring, upgraded kitchen cabinets, soft-close doors and drawers, superior washroom floor and wall tiles, matte black fixtures, blinds, and ELFs. Walking distance to Walmart, Stockyards Mall, Canadian Tire, restaurants, cafés, parks, and more. Minutes from TTC and the streetcar. Visitor parking available. (id:66779)
Rooms
| Living room | Flat | — |
| Dining room | Flat | — |
| Kitchen | Flat | — |
| Primary Bedroom | Flat | — |
| Den | Flat | — |
Details
- View
- View
- Cooling
- Central air conditioning
- Heating
- Forced air, Natural gas
- List aor
- Toronto
- Basement
- None
- Appliances
- Washer, Refrigerator, Dishwasher, Stove, Dryer, Microwave
- Directions
- St. Clair Ave W & Symes Rd
- Fireplace
- No
- Lot features
- Balcony, Carpet Free
- Structure type
- Apartment
- Association name
- Duka Property Management
- Parking features
- No Garage
- Building features
- Storage - Locker, Exercise Centre, Party Room, Security/Concierge, Visitor Parking
- Exterior features
- Concrete
- Security features
- Smoke Detectors
- Community features
- Community Centre, Pets Allowed With Restrictions
- Bedrooms above grade
- 1
- Bedrooms below grade
- 1
- Property attached
- Yes
More in Toronto




The trademarks REALTOR®, REALTORS®, and the REALTOR® logo are controlled by The Canadian Real Estate Association (CREA) and identify real estate professionals who are members of CREA. The trademarks MLS®, Multiple Listing Service® and the associated logos are owned by CREA and identify the quality of services provided by real estate professionals who are members of CREA. Listing data is provided by the REALTOR.ca Data Distribution Facility (DDF®) and is deemed reliable but is not guaranteed accurate by CREA.