 1 / 25
706 - 230 KING STREET E
Toronto (Moss Park), Ontario, M5A1K5
$444,000
Bedrooms
1
Bathrooms
1
Parking
0
About this property
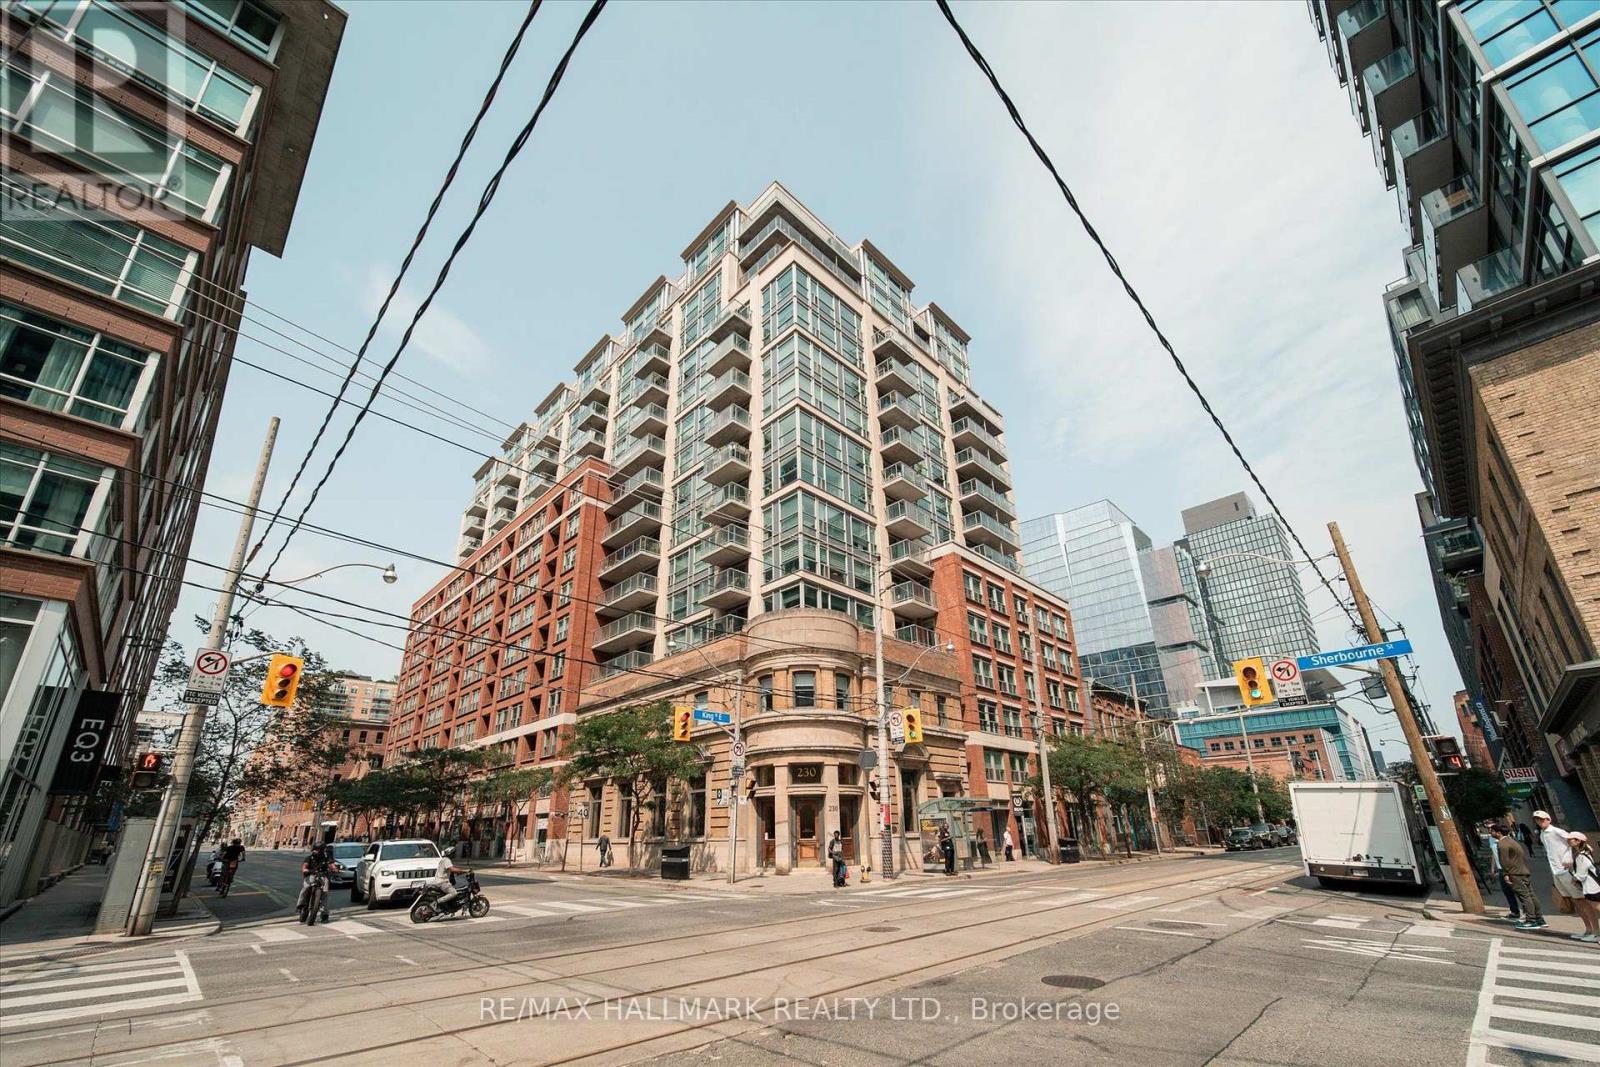
Welcome Kings Court!! Located in trendy King East, just steps to St. Lawrence Market, the Distillery District, George Brown-St. James Campus, transit and a host of local cafes, restaurants and parks. Amenities include 24-hour concierge, a rooftop terrace with skyline and lake views, barbeque area, gym, sauna, hot tub, party room, meeting room, guest suites and visitor parking. Maintenance fees include heat, hydro, water and air-conditioning. Suite 706 represents the best of downtown living - vibrant, convenient, stylish and refined. This exceptional 1-bedroom unit boasts a very rare 160 sq ft south-facing terrace that feels like your own outdoor oasis in the city. When you step into Suite 706 you will be greeted by a bright, thoughtfully laid out open concept layout with floor-to-ceiling windows where natural light floods in. The full-sized kitchen with breakfast area overlooks the living room and out to the terrace. The primary bedroom is spacious and features a double closet and a sliding door walk-out to outside. The terrace is a stand-out feature that is made for outdoor relaxing, outdoor dining and entertaining. Kings Court itself is a coveted boutique building with a charming heritage facade that has a perfect Walk Score of 100. Located in trendy King East, just steps to St. Lawrence Market, the Distillery District, George Brown-St. James Campus, transit and a host of local cafes, restaurants and parks. Amenities include 24-hour concierge, a rooftop terrace with skyline and lake views, barbeque area, gym, sauna, hot tub, party room, meeting room, guest suites and visitor parking. Maintenance fees include heat, hydro, water and air-conditioning. This is the best of downtown living - vibrant, convenient, stylish and refined. Includes locker. (id:66779)
Rooms
| Living room | Ground level | — |
| Dining room | Ground level | — |
| Kitchen | Ground level | — |
| Bedroom | Ground level | — |
Details
- View
- City view
- Cooling
- Central air conditioning
- Heating
- Forced air, Natural gas
- List aor
- Toronto
- Basement
- None
- Flooring
- Laminate, Ceramic
- Directions
- Cross Streets: King And Sherbourne. ** Directions: Northeast Corner of King and Sherbourne.
- Fireplace
- No
- Structure type
- Apartment
- Association fee
- 530.52
- Association name
- Icon Property Management
- Parking features
- No Garage
- Tax annual amount
- 2,209.86
- Building features
- Storage - Locker, Exercise Centre, Party Room, Sauna, Visitor Parking
- Exterior features
- Concrete, Brick
- Community features
- Pets Allowed With Restrictions
- Bedrooms above grade
- 1
- Property attached
- Yes
- Association fee includes
- Common Area Maintenance, Heat, Electricity, Water, Insurance
- Association fee frequency
- Monthly
More in Toronto

The trademarks REALTOR®, REALTORS®, and the REALTOR® logo are controlled by The Canadian Real Estate Association (CREA) and identify real estate professionals who are members of CREA. The trademarks MLS®, Multiple Listing Service® and the associated logos are owned by CREA and identify the quality of services provided by real estate professionals who are members of CREA. Listing data is provided by the REALTOR.ca Data Distribution Facility (DDF®) and is deemed reliable but is not guaranteed accurate by CREA.