 1 / 25
706 - 190 MANITOBA STREET
Toronto (Mimico), Ontario, M8Y3Y8
$539,900
Bedrooms
2
Bathrooms
1
Parking
1
About this property
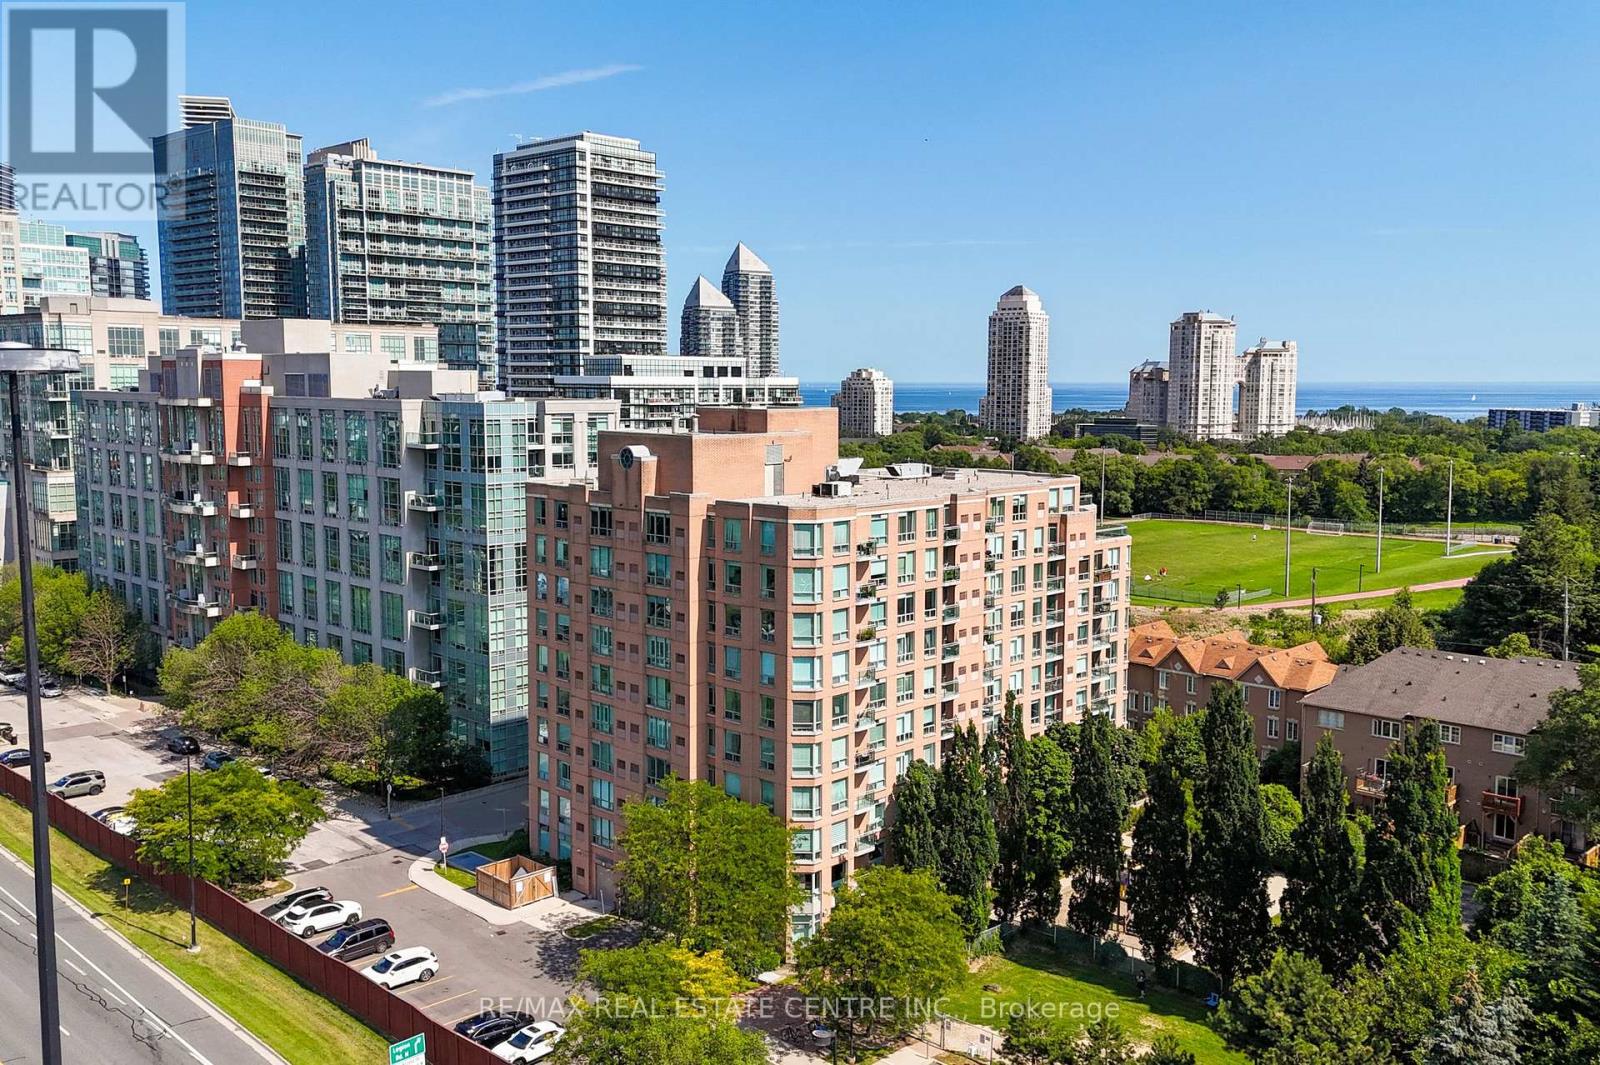
Welcome to The Legend at Mystic Pointe! This 10-storey mid-rise condo stands out for its generous floor plans and excellent transportation access, situated in Toronto's vibrant Mimico neighbourhood. This beautiful unit features an expansive 1+1 bedroom, 1-bathroom design with 780 square feet of living space. Bright, open-concept living/dining area with a walk-out to your own private balcony with views of the park and lake. Nicely renovated kitchen (2021), featuring stainless steel appliances, quartz counters, undermount sink, tile backsplash, and a convenient breakfast bar overlooking the living/dining area. Updated 4-piece bathroom (2026), offering a fresh and modern aesthetic. The primary bedroom has a large window, his & her closets, and direct access to the bathroom. Spacious den with French doors off the kitchen, ideal for a home office or second (guest) bedroom. Surrounded by green spaces, this unit is perfect for nature and outdoor enthusiasts alike. Walk across the street to the community park with a running track, soccer field, splash pad, and playground. Just a short stroll into the expansive waterfront network of Humber Bay Shores Park to enjoy lakeside biking and walking trails. Effortless commuting whether you drive or take transit. Local bus routes stop just steps away, walk to the Mimico GO Station for an easy ride directly to Union Station. Quick access to the Gardiner, Highway 427, easy commuting into Toronto, or going West to Mississauga, Oakville & Burlington. Residents enjoy 24-hour gated security entrance, exercise room, underground parking, and visitor parking. Everything you need for everyday living is within minutes of your front door, including fantastic dining options, cozy espresso bars, local cafes, and multiple grocery stores. A short drive away from major retail corridors and premium shopping centres. This unit is a must see! (id:66779)
Rooms
| Living room | Main level | — |
| Dining room | Main level | — |
| Kitchen | Main level | — |
| Primary Bedroom | Main level | — |
| Den | Main level | — |
| Bathroom | Main level | — |
Details
- View
- Lake view
- Cooling
- Central air conditioning
- Heating
- Forced air, Natural gas
- List aor
- Toronto
- Tax year
- 2,025
- Basement
- None
- Flooring
- Tile, Laminate
- Appliances
- Washer, Refrigerator, Dishwasher, Stove, Dryer, Window Coverings
- Directions
- Cross Streets: Lake Shore Blvd. W & Park Lawn Rd. ** Directions: Park Lawn Rd. to Legion Rd. N. to Manitoba St.
- Fireplace
- No
- Lot features
- Balcony, Carpet Free, In suite Laundry
- Structure type
- Apartment
- Association fee
- 871.78
- Association name
- First Service Residential
- Parking features
- Garage, Underground
- Tax annual amount
- 2,148.47
- Building features
- Storage - Locker, Exercise Centre, Party Room, Visitor Parking
- Exterior features
- Concrete
- Community features
- Pets Allowed With Restrictions
- Bedrooms above grade
- 1
- Bedrooms below grade
- 1
- Property attached
- Yes
- Association fee includes
- Common Area Maintenance, Water, Insurance, Parking
- Association fee frequency
- Monthly
More in Toronto




The trademarks REALTOR®, REALTORS®, and the REALTOR® logo are controlled by The Canadian Real Estate Association (CREA) and identify real estate professionals who are members of CREA. The trademarks MLS®, Multiple Listing Service® and the associated logos are owned by CREA and identify the quality of services provided by real estate professionals who are members of CREA. Listing data is provided by the REALTOR.ca Data Distribution Facility (DDF®) and is deemed reliable but is not guaranteed accurate by CREA.