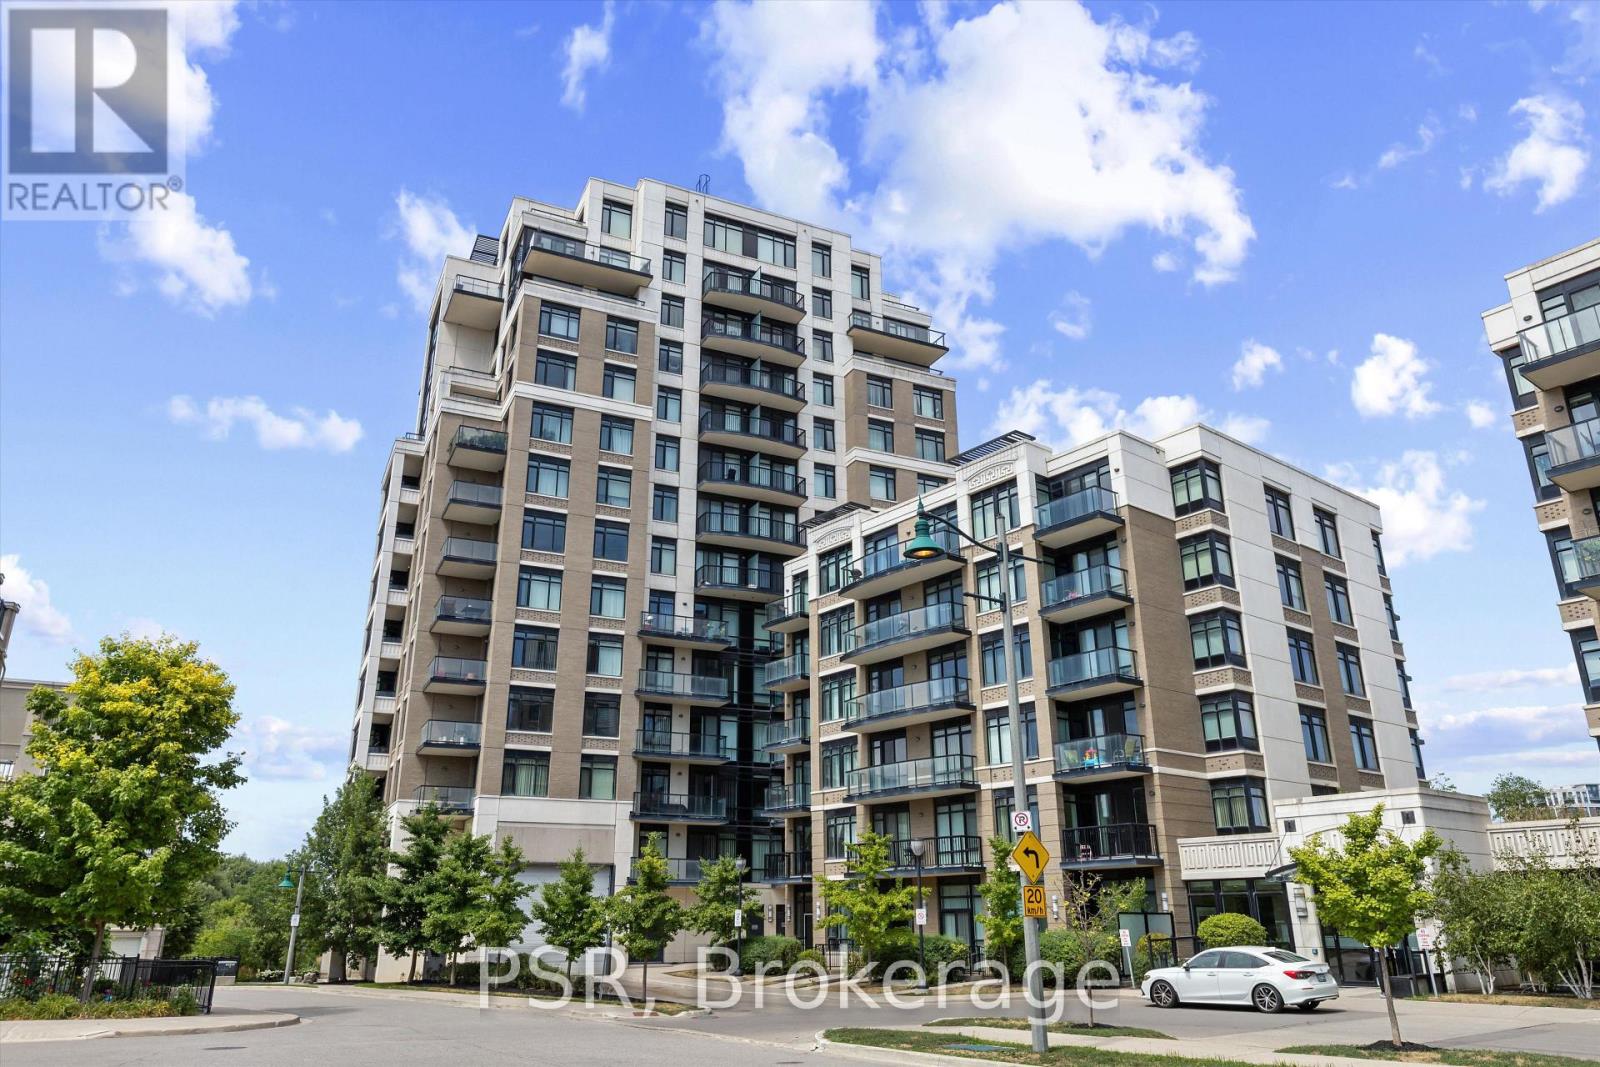
 1 / 15
706 - 151 UPPER DUKE CRESCENT
Markham (Unionville), Ontario, L6G0E1
Price on request
Bedrooms
2
Bathrooms
1
Parking
1
About this property
Exceptional Location in the Heart of Markham - Welcome to The VerdaleThis desirable and functional 1+1 bedroom suite offers a smart, open-concept layout with anorth facing balcony overlooking a lush ravine. The spacious den is ideal for a home office,guest space, or even a second bedroom, offering great flexibility to suit your lifestyle.Located in one of Markham's most vibrant communities, you're just minutes from top-rankedschools, grocery stores, the YMCA, and the charming shops and restaurants of historicUnionville. Commuting is a breeze with easy access to Highways 404 & 407, Unionville GOStation, and VIVA transit right at your doorstep.This is an incredible opportunity to lease in a well-managed building with excellent amenities- all in an unbeatable location. Don't miss your chance to enjoy comfort, convenience, and astrong sense of community at The Verdale. (id:66779)
Rooms
| Living room | Ground level | — |
| Dining room | Ground level | — |
| Kitchen | Ground level | — |
| Bedroom | Ground level | — |
| Den | Ground level | — |
Details
- Cooling
- Central air conditioning
- Heating
- Forced air, Natural gas
- List aor
- Toronto
- Basement
- None
- Flooring
- Hardwood, Carpeted
- Appliances
- Washer, Refrigerator, Dishwasher, Stove, Dryer, Microwave, Hood Fan
- Directions
- Cross Streets: Warden & Highway 7. ** Directions: Warden Ave / Enterprise Blvd.
- Fireplace
- No
- Lot features
- Balcony
- Pool features
- Indoor pool
- Structure type
- Apartment
- Association name
- First Service Residential
- Parking features
- Garage, Underground
- Building features
- Storage - Locker, Exercise Centre, Separate Electricity Meters, Security/Concierge, Visitor Parking
- Exterior features
- Concrete
- Community features
- Pets Allowed With Restrictions
- Bedrooms above grade
- 1
- Bedrooms below grade
- 1
- Property attached
- Yes
More in Markham

The trademarks REALTOR®, REALTORS®, and the REALTOR® logo are controlled by The Canadian Real Estate Association (CREA) and identify real estate professionals who are members of CREA. The trademarks MLS®, Multiple Listing Service® and the associated logos are owned by CREA and identify the quality of services provided by real estate professionals who are members of CREA. Listing data is provided by the REALTOR.ca Data Distribution Facility (DDF®) and is deemed reliable but is not guaranteed accurate by CREA.