 1 / 25
7053 HARWICK DRIVE
Mississauga (Malton), Ontario, L4T3A3
$830,000
Bedrooms
6
Bathrooms
4
Parking
10
About this property
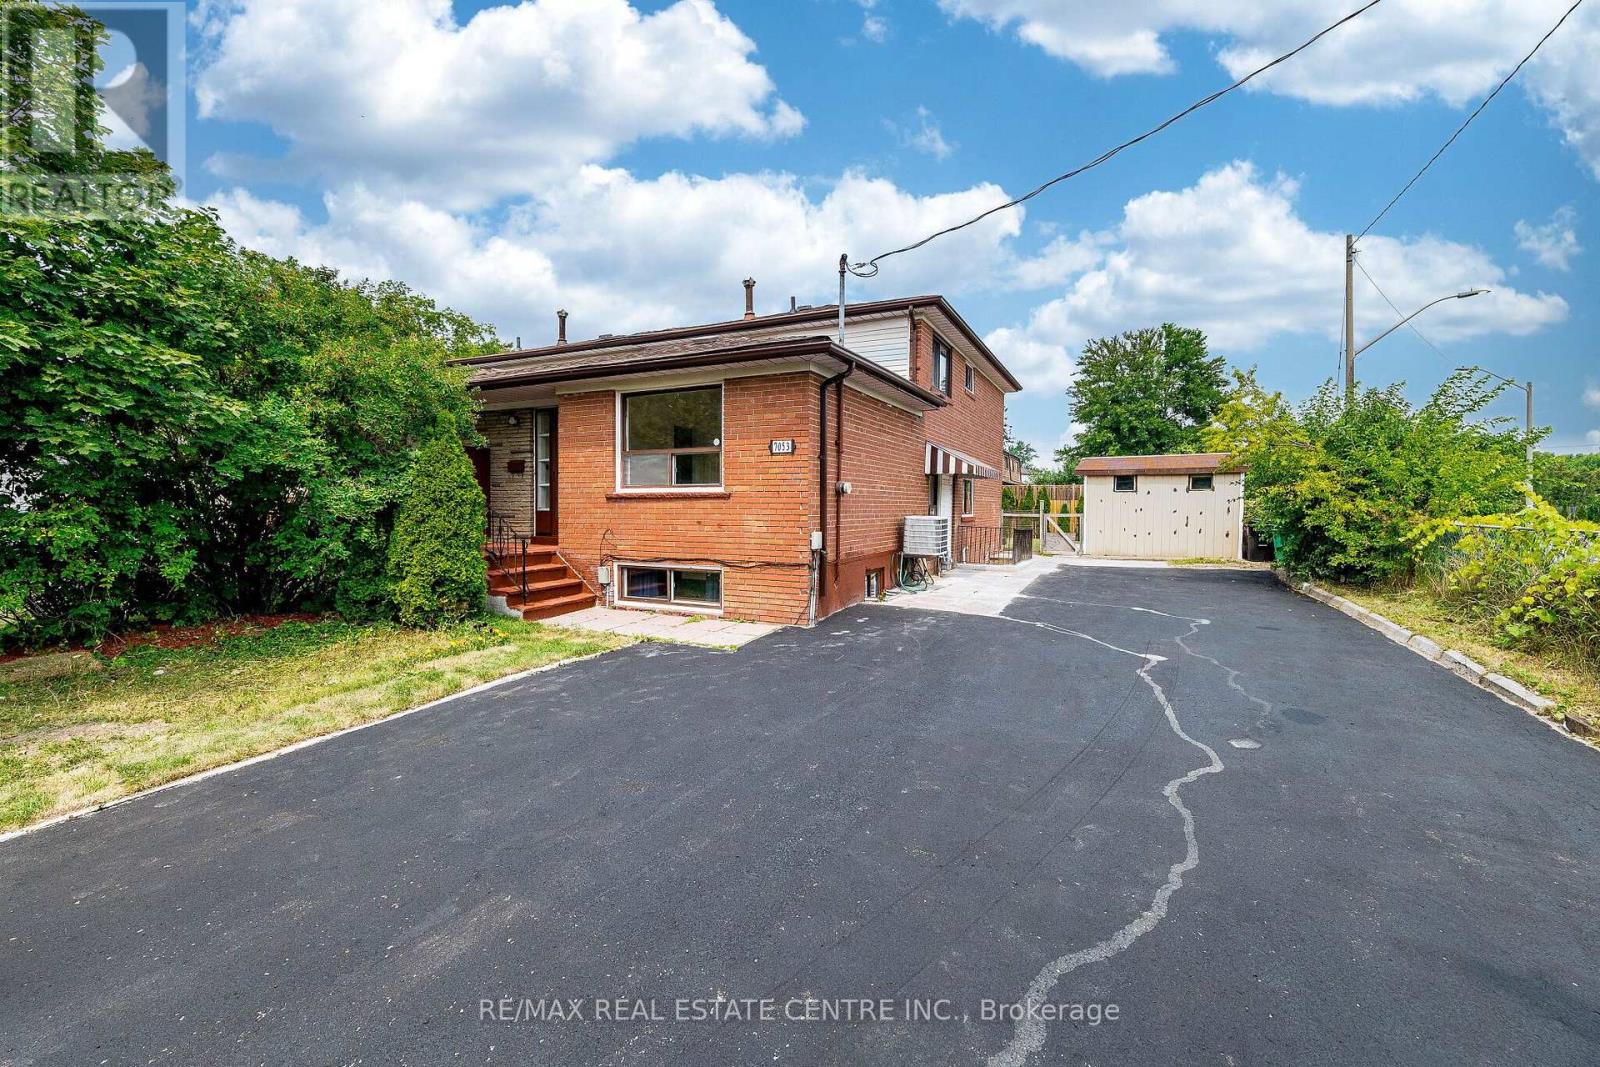
Welcome to this Fully Rennovated backsplit-5 Semi-Detached home in the highly desirable Malton community of Mississauga. This Corner Lot Offering over 1,550 sq. ft. above grade. The main floor has upgraded kitchen features sleek modern cabinetry with quartz countertops, and a quartz backsplash. Equipped with stainless steel appliances, an under-mount double sink, gold fixtures, pot lights and ample cabinet space. Separate Laundary for Main level & Basement. No Carpet in the House.This property features 5 generous sized bedrooms, 4 bathrooms, and a finished basement with a separate entrance, making it ideal for large or extended families.The basement apartment includes 1 bedroom, kitchen, full bathroom, separate laundry and Separate Entrance providing excellent income potential. Recently rennovated ( New floors, new Kitchen, freshly painted, New Appliances & fixtures). Updates include a newer furnace and water heater. The private driveway accommodates up to 10 vehicles, a rare feature in the area.Conveniently located within walking distance to Humber College and just minutes from Toronto Pearson International Airport, major highways (427, 407, 401), public transit, schools, shopping, parks, and other amenities.A great opportunity for investors or buyers looking for a spacious home with strong income potential in a prime Mississauga location. Beautifully renovated from top to bottom-Move in Ready home! Donot Miss this Opportunity! (id:66779)
Rooms
| Family room | Main level | — |
| Kitchen | Main level | — |
| Bedroom | Main level | — |
| Bedroom 2 | Main level | — |
| Bedroom 3 | Second level | — |
| Bedroom 4 | Second level | — |
| Bedroom 5 | Second level | — |
Details
- Sewer
- Sanitary sewer
- Cooling
- Central air conditioning
- Heating
- Forced air, Natural gas
- List aor
- Toronto
- Basement
- Finished, Separate entrance, N/A, N/A
- Utilities
- Sewer, Electricity, Cable
- Appliances
- All, Refrigerator, Two stoves
- Directions
- Cross Streets: Morning Star & Darcel Ave. ** Directions: Harwick Dr & Darcel Ave.
- Fireplace
- No
- Water source
- Municipal water
- Structure type
- House
- Parking features
- No Garage
- Tax annual amount
- 4,487
- Exterior features
- Brick
- Foundation details
- Block
- Lot size dimensions
- 42.1 x 10⁷ FT
- Bedrooms above grade
- 5
- Bedrooms below grade
- 1
- Property attached
- Yes
More in Mississauga




The trademarks REALTOR®, REALTORS®, and the REALTOR® logo are controlled by The Canadian Real Estate Association (CREA) and identify real estate professionals who are members of CREA. The trademarks MLS®, Multiple Listing Service® and the associated logos are owned by CREA and identify the quality of services provided by real estate professionals who are members of CREA. Listing data is provided by the REALTOR.ca Data Distribution Facility (DDF®) and is deemed reliable but is not guaranteed accurate by CREA.