 1 / 25
705 - 80 ALTON TOWERS CIRCLE
Toronto (Milliken), Ontario, M1V5E8
Price on request
Bedrooms
3
Bathrooms
2
Parking
1
About this property
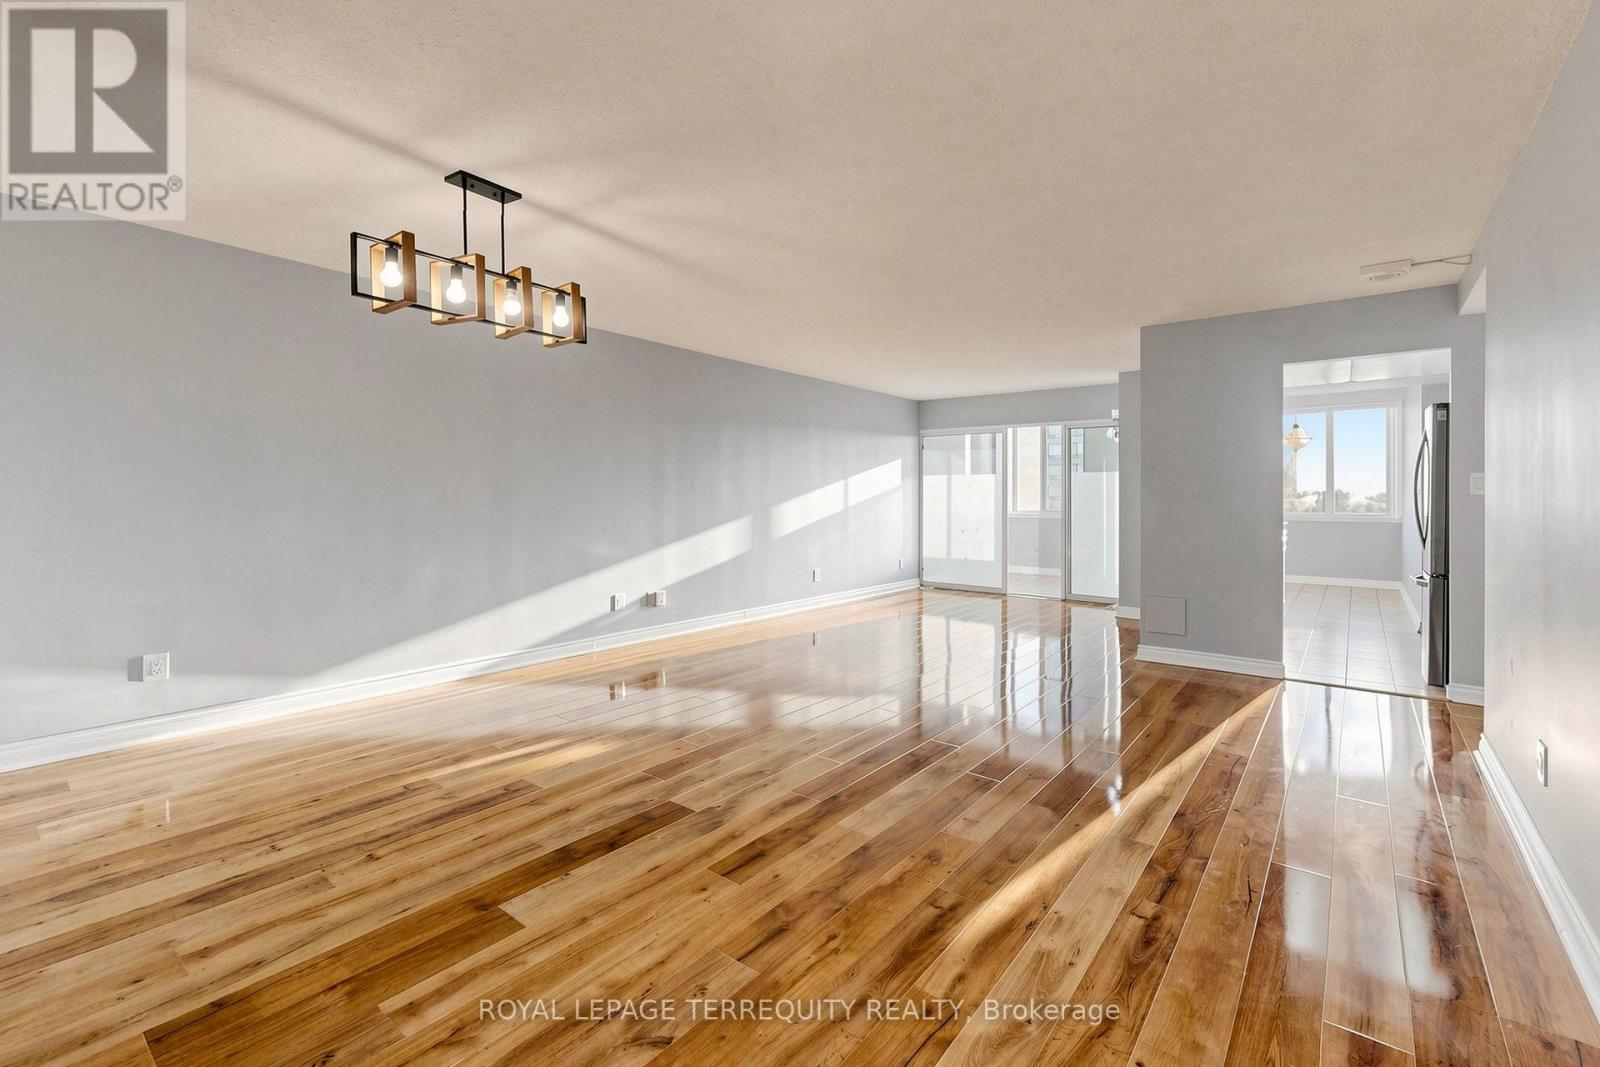
Available Immediately! Space to spread out with everything included. Bright, spacious & freshly painted 2+1 bedroom suite offering a generous, functional layout with 2 full 4-pc baths and plenty of room to live, work & entertain. Enjoy an expansive living/dining area, renovated eat-in kitchen with stainless steel appliances, ample cabinetry & backsplash, plus a sun-filled solarium offering valuable bonus space for a home office, sitting or study area. Generous primary bedroom with excellent closet space. Newer laminate flooring throughout principal rooms, ensuite laundry with 2025 washer & dryer, 1 underground parking space, & ALL UTILITIES INCLUDED! Enjoy an impressive range of building amenities including indoor pool, gym, sauna, squash & tennis courts, billiards, table tennis, recreation/party room, visitor parking & security. Convenient Alton Towers location close to TTC, groceries, shops, restaurants, parks, library, schools & community centre, with easy access to Hwys 401 & 407. Vacant, clean & move-in ready! (id:66779)
Rooms
| Dining room | Main level | — |
| Living room | Main level | — |
| Kitchen | Main level | — |
| Primary Bedroom | Main level | — |
| Bedroom 2 | Main level | — |
| Solarium | Main level | — |
Details
- Cooling
- Central air conditioning
- Heating
- Forced air, Natural gas
- List aor
- Toronto
- Basement
- None
- Flooring
- Laminate, Ceramic
- Appliances
- Washer, Refrigerator, Dishwasher, Stove, Dryer
- Directions
- Mccowan & Steeles
- Fireplace
- No
- Lot features
- Carpet Free
- Pool features
- Indoor pool
- Structure type
- Apartment
- Association name
- Prudent Property Management Services
- Parking features
- Garage, Underground
- Building features
- Exercise Centre, Sauna
- Exterior features
- Brick
- Community features
- Pets Allowed With Restrictions
- Bedrooms above grade
- 2
- Bedrooms below grade
- 1
- Property attached
- Yes
More in Toronto




The trademarks REALTOR®, REALTORS®, and the REALTOR® logo are controlled by The Canadian Real Estate Association (CREA) and identify real estate professionals who are members of CREA. The trademarks MLS®, Multiple Listing Service® and the associated logos are owned by CREA and identify the quality of services provided by real estate professionals who are members of CREA. Listing data is provided by the REALTOR.ca Data Distribution Facility (DDF®) and is deemed reliable but is not guaranteed accurate by CREA.