 1 / 25
705 - 55 SCOLLARD STREET
Toronto (Annex), Ontario, M5R0A1
Price on request
Bedrooms
3
Bathrooms
3
Parking
1
About this property
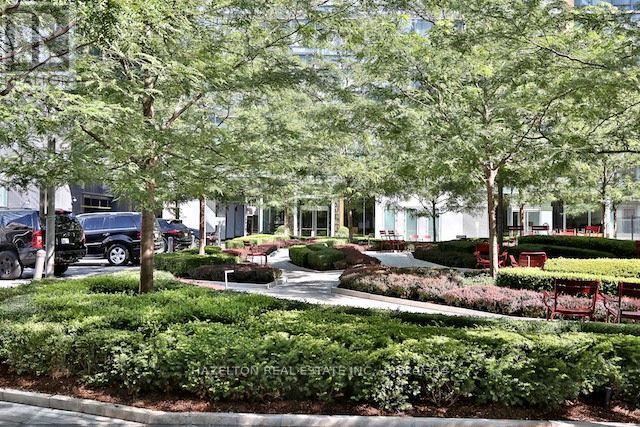
Perfect city living in the heart of Yorkville at Four Seasons Private Residences. South east corner overlooking the garden, this suite features 10 ft ceilings and floor to ceiling windows throughout. A large living and dining room with a romantic gas fireplace, an adjoining modern kitchen with a large centre island to pull up a stool for morning coffee. The best of kitchen built in appliances including SubZero fridge/freezer and Miele gas cooktop, hood fan, oven, dishwasher. Walk out to the south facing balcony from the living room or the kitchen. A separate library/family room is perfect for a movie night or as a home office, close it off with pocket doors or leave it open to the entertaining space. The principal bedroom faces east for the morning sunshine, with a large walk in closet and a 5 piece marble spa like bath. The guest bedroom faces south with lots of closet space and a three piece ensuite. one parking spot included, and a locker. Outstanding services for residents including valet parking and membership to the exclusive health club.Move in immediately. (id:66779)
Rooms
| Foyer | Other | — |
| Living room | Other | — |
| Dining room | Other | — |
| Library | Other | — |
| Kitchen | Other | — |
| Primary Bedroom | Other | — |
| Bedroom 2 | Other | — |
Details
- Cooling
- Central air conditioning
- Heating
- Heat Pump, Natural gas
- List aor
- Toronto
- Basement
- None
- Flooring
- Hardwood, Marble
- Appliances
- Range, Oven - Built-In, Window Coverings
- Directions
- Cross Streets: Bay/Yorkville. ** Directions: north of Bloor, east of Bay St.
- Fireplace
- Yes
- Lot features
- Balcony
- Pool features
- Indoor pool
- Structure type
- Apartment
- Association name
- Four Seasons Hotels and Resorts
- Fireplaces total
- 1
- Parking features
- Garage, Underground
- Building features
- Storage - Locker, Exercise Centre, Separate Heating Controls, Fireplace(s), Security/Concierge, Visitor Parking
- Security features
- Alarm system
- Community features
- Pets Allowed With Restrictions
- Bedrooms above grade
- 2
- Bedrooms below grade
- 1
- Property attached
- Yes
More in Toronto




The trademarks REALTOR®, REALTORS®, and the REALTOR® logo are controlled by The Canadian Real Estate Association (CREA) and identify real estate professionals who are members of CREA. The trademarks MLS®, Multiple Listing Service® and the associated logos are owned by CREA and identify the quality of services provided by real estate professionals who are members of CREA. Listing data is provided by the REALTOR.ca Data Distribution Facility (DDF®) and is deemed reliable but is not guaranteed accurate by CREA.