 1 / 24
705 - 38 ANNIE CRAIG DRIVE
Toronto (Mimico), Ontario, M8V0G9
Price on request
Bedrooms
2
Bathrooms
1
Parking
1
About this property
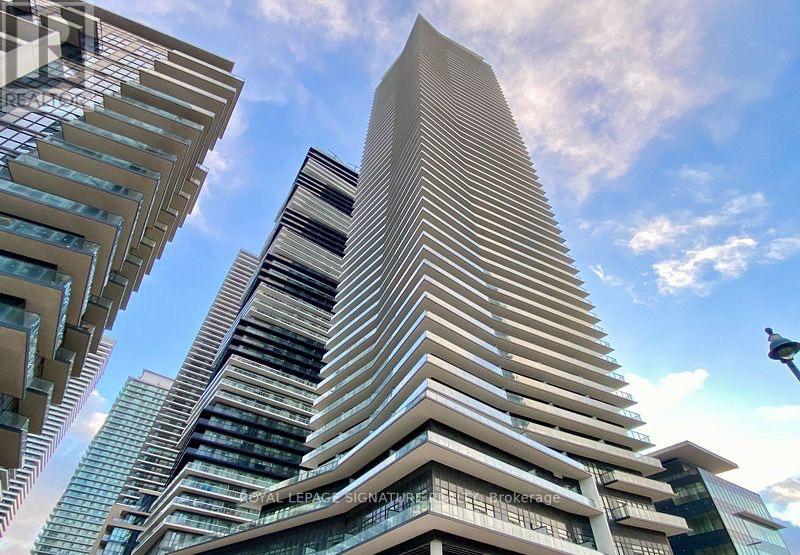
Welcome to Water's Edge at The Cove, where modern waterfront living meets exceptional convenience. This beautiful 613 sq. ft. corner suite offers stunning lake views and a large wrap-around balcony, providing the perfect space to relax, entertain, or enjoy breathtaking sunsets.Open-concept layout with 9-foot ceilings, wide-plank laminate flooring, and contemporary finishes throughout. The stylish kitchen is complete with quartz countertops, stainless steel appliances & an undermount sink. Versatile den with window is ideal for a home office, guest room, or additional living space. Closet organizers in the bedroom closet plus a linen closet. Residents of Water's Edge at The Cove enjoy an outstanding collection of resort-inspired amenities, including a 24-hour concierge, indoor pool, whirlpool, plunge pool, state-of-the-art fitness centre, yoga and spin studios, party and dining rooms, theatre, library, billiards lounge, outdoor terrace with BBQs, guest suites, and a pet grooming room.Ideally situated in the vibrant Humber Bay Shores neighbourhood, you're just steps from the waterfront, scenic walking and cycling trails, parks, cafés, restaurants, and shops, with easy access to public transit, major highways, and downtown Toronto just minutes away. (id:66779)
Details
- Cooling
- Central air conditioning
- Heating
- Forced air, Natural gas
- List aor
- Toronto
- Basement
- None
- Appliances
- Washer, Refrigerator, Dishwasher, Stove, Dryer
- Directions
- Cross Streets: Park Lawn & Lake Shore Blvd. ** Directions: South of Lake Shore Blvd, east of Park Lawn.
- Fireplace
- No
- Lot features
- Balcony, Carpet Free
- Pool features
- Indoor pool
- Structure type
- Apartment
- Association name
- Water's Edge - 647-368-6433
- Parking features
- Garage, Underground
- Building features
- Storage - Locker, Exercise Centre, Party Room, Security/Concierge, Visitor Parking
- Exterior features
- Concrete
- Community features
- Pets Allowed With Restrictions
- Bedrooms above grade
- 1
- Bedrooms below grade
- 1
- Property attached
- Yes
More in Toronto




The trademarks REALTOR®, REALTORS®, and the REALTOR® logo are controlled by The Canadian Real Estate Association (CREA) and identify real estate professionals who are members of CREA. The trademarks MLS®, Multiple Listing Service® and the associated logos are owned by CREA and identify the quality of services provided by real estate professionals who are members of CREA. Listing data is provided by the REALTOR.ca Data Distribution Facility (DDF®) and is deemed reliable but is not guaranteed accurate by CREA.