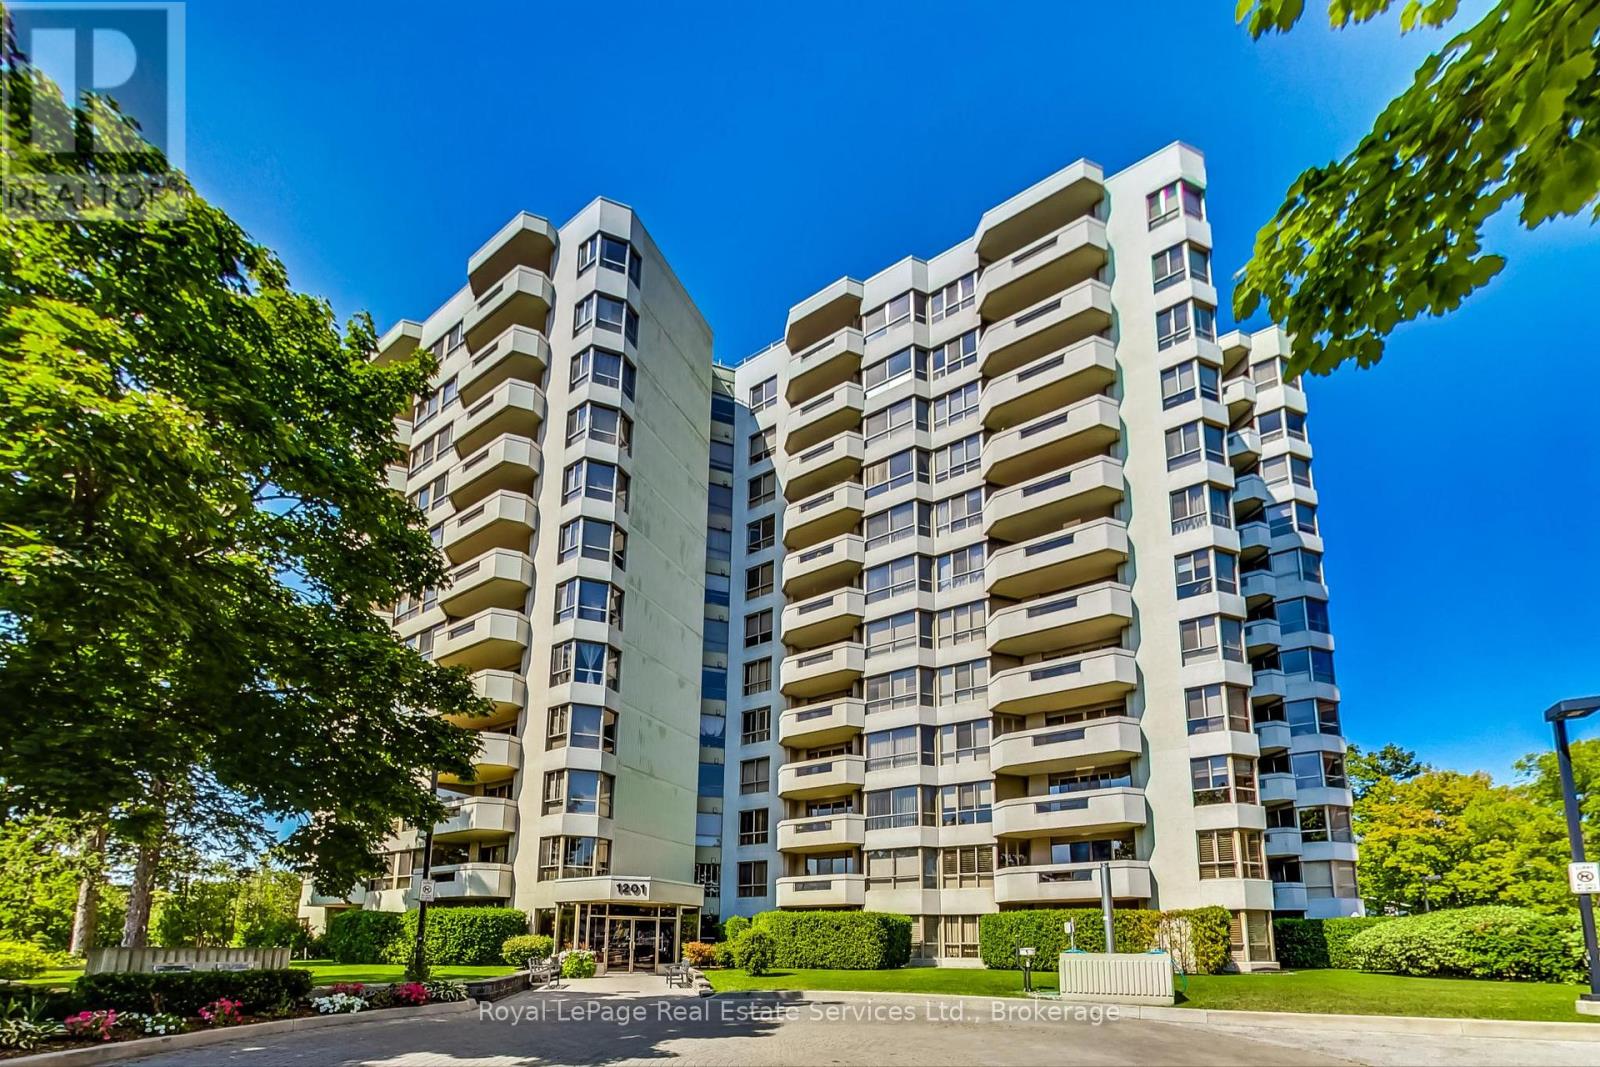
 1 / 25
705 - 1201 NORTH SHORE BOULEVARD E
Burlington (Brant), Ontario, L7S1Z5
Price on request
Bedrooms
3
Bathrooms
2
Parking
2
About this property
Nicely updated 2 Bedroom + Den corner suite at Lake Winds with views of the Lake, City and Escarpment. Appx 1,533 sq ft with generous room sizes throughout. Large Living and Dining Rooms plus a private Den or Sun Room. Renovated Kitchen features white cabinetry, newer appliances and a Breakfast Area with a bright bay window! King Sized Primary Bedroom has a full ensuite Bath and Double Closets. Large 2nd Bedroom. Renovated bathrooms including a separate shower in the Main Bathroom. Balcony. Newer hardwood floors throughout. Ensuite Laundry. Fresh Neutral Decor. Secure building with outdoor pool and tennis court. Recently upgraded gym and renovated hallways. 2 indoor parking spaces. Locker. Rent includes heat, central air, electricity and water! Available immediately. Short walk to the Lake, Downtown Burlington, Spencer Smith Park, Brant Street Pier and Burlington Transit. Seasonal Farmer's Market nearby on Sundays. Easy access to Maple View Shopping Centre, Burlington Mall, QEW, 403 and 407. (id:66779)
Rooms
| Living room | Flat | — |
| Dining room | Flat | — |
| Kitchen | Flat | — |
| Eating area | Flat | — |
| Den | Flat | — |
| Primary Bedroom | Flat | — |
| Bedroom 2 | Flat | — |
Details
- View
- Lake view
- Cooling
- Central air conditioning
- Heating
- Forced air, Natural gas, Coil Fan
- List aor
- Oakville-Milton
- Basement
- Other, See Remarks, N/A
- Flooring
- Tile, Hardwood
- Appliances
- Washer, Refrigerator, Stove, Dryer, Microwave, Blinds
- Directions
- Cross Streets: Maple Ave and North Shore Blvd E. ** Directions: Between Maple Ave and QEW.
- Fireplace
- No
- Lot features
- Level lot, Elevator, Balcony, Carpet Free
- Pool features
- Outdoor pool
- Structure type
- Apartment
- Association name
- Progress PM 289-635-2050 x 7
- Parking features
- Garage, Underground
- Building features
- Storage - Locker, Exercise Centre, Separate Heating Controls, Visitor Parking
- Exterior features
- Concrete
- Community features
- Pets Allowed With Restrictions
- Bedrooms above grade
- 2
- Bedrooms below grade
- 1
- Property attached
- Yes
More in Burlington


The trademarks REALTOR®, REALTORS®, and the REALTOR® logo are controlled by The Canadian Real Estate Association (CREA) and identify real estate professionals who are members of CREA. The trademarks MLS®, Multiple Listing Service® and the associated logos are owned by CREA and identify the quality of services provided by real estate professionals who are members of CREA. Listing data is provided by the REALTOR.ca Data Distribution Facility (DDF®) and is deemed reliable but is not guaranteed accurate by CREA.