 1 / 25
705 - 1055 SOUTHDOWN ROAD
Mississauga (Clarkson), Ontario, L5J0A3
Price on request
Bedrooms
3
Bathrooms
2
Parking
1
About this property
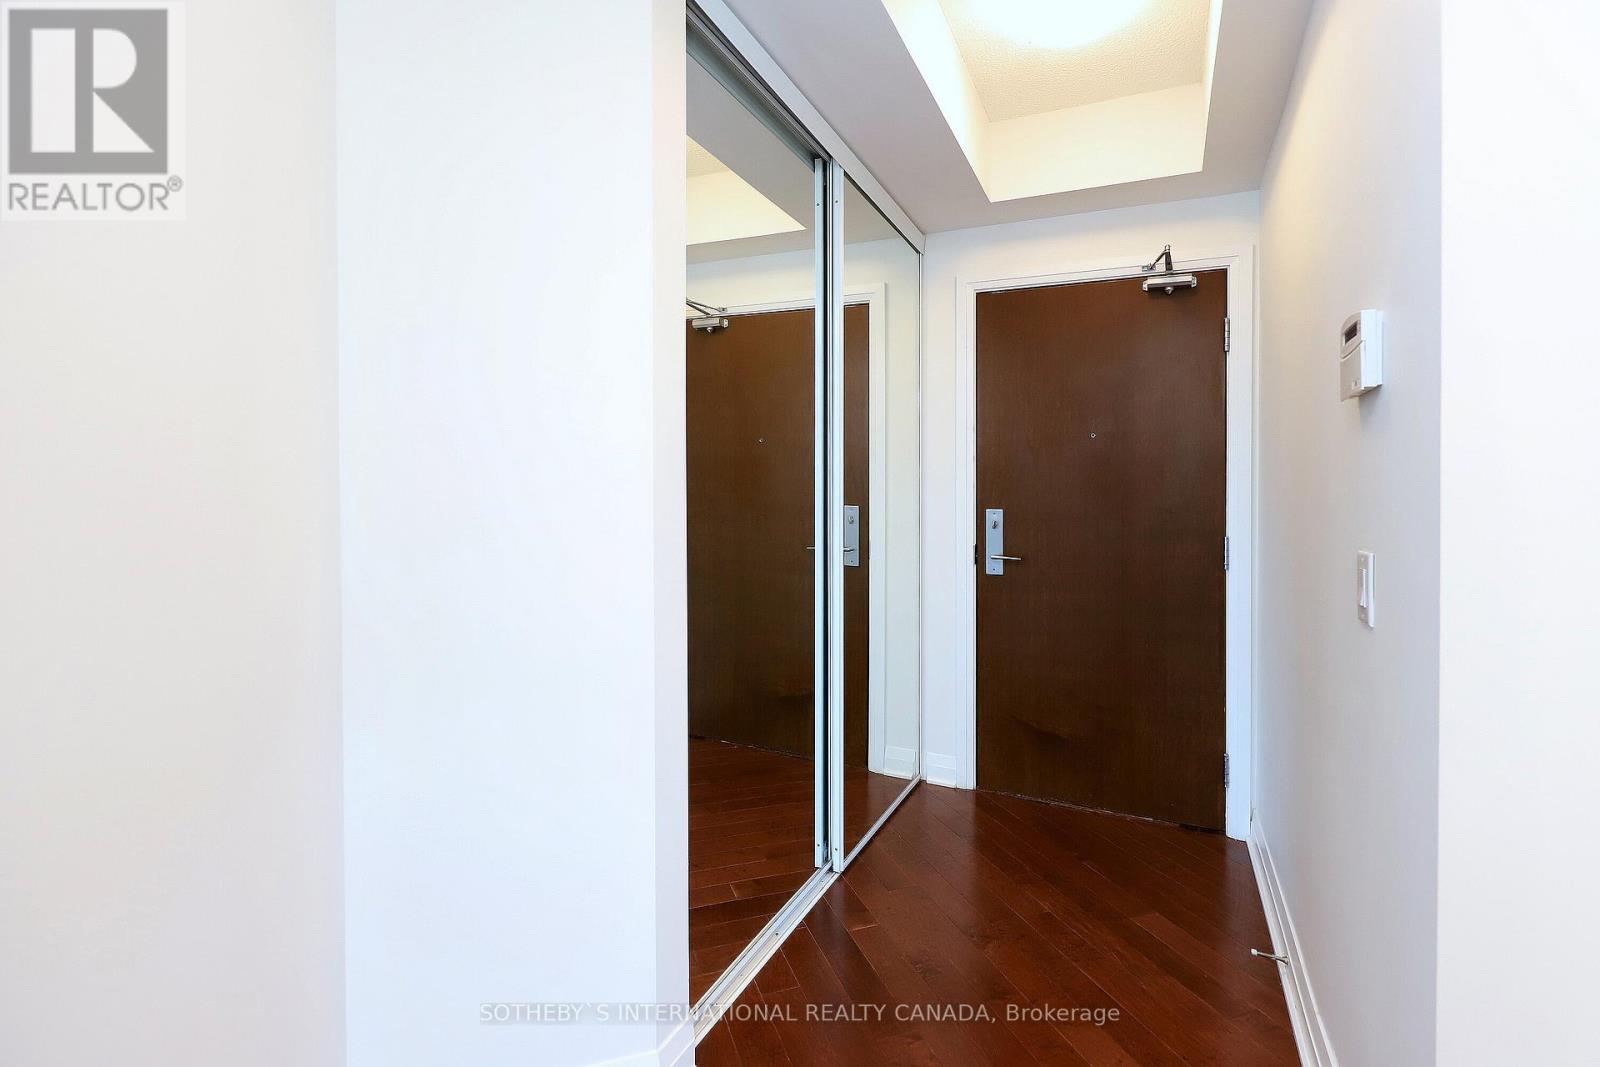
Sleek, sun-drenched, and built for modern living-this expansive corner unit offers nearly 1,400 sq. ft. of premium space, tailored perfectly for hybrid work and effortless weekend hosting. Expansive 9-footceilings and floor-to-ceiling windows flood the open-concept layout with natural light, highlighting rich hardwood flooring throughout. The contemporary eat-in kitchen features stainless steel appliances and seamless flow into the primary living area. Generous bedrooms provide ultimate comfort, highlighted by a primary suite complete with a large walk-in closet. Complete with resort-style building amenities and situated just steps from the Clarkson GO station for an effortless downtown commute. Images are taken prior to current tenant's occupancy. (id:66779)
Rooms
| Den | Flat | — |
| Kitchen | Flat | — |
| Primary Bedroom | Flat | — |
| Bedroom 2 | Flat | — |
| Den | Flat | — |
| Bathroom | Flat | — |
Details
- View
- View
- Cooling
- Central air conditioning
- Heating
- Forced air, Natural gas
- List aor
- Toronto
- Basement
- None
- Flooring
- Tile, Hardwood
- Appliances
- Washer, Refrigerator, Dishwasher, Stove, Dryer, Microwave, Window Coverings
- Directions
- Southdown Rd & Lakeshore Rd W.
- Fireplace
- No
- Lot features
- Ravine, Carpet Free, In suite Laundry, Guest Suite
- Pool features
- Indoor pool
- Structure type
- Apartment
- Association name
- Wilson Blanchard Management
- Parking features
- Garage, Underground
- Building features
- Storage - Locker, Exercise Centre, Party Room, Security/Concierge, Visitor Parking
- Exterior features
- Concrete
- Community features
- Pets Allowed With Restrictions
- Bedrooms above grade
- 2
- Bedrooms below grade
- 1
- Property attached
- Yes
More in Mississauga

The trademarks REALTOR®, REALTORS®, and the REALTOR® logo are controlled by The Canadian Real Estate Association (CREA) and identify real estate professionals who are members of CREA. The trademarks MLS®, Multiple Listing Service® and the associated logos are owned by CREA and identify the quality of services provided by real estate professionals who are members of CREA. Listing data is provided by the REALTOR.ca Data Distribution Facility (DDF®) and is deemed reliable but is not guaranteed accurate by CREA.