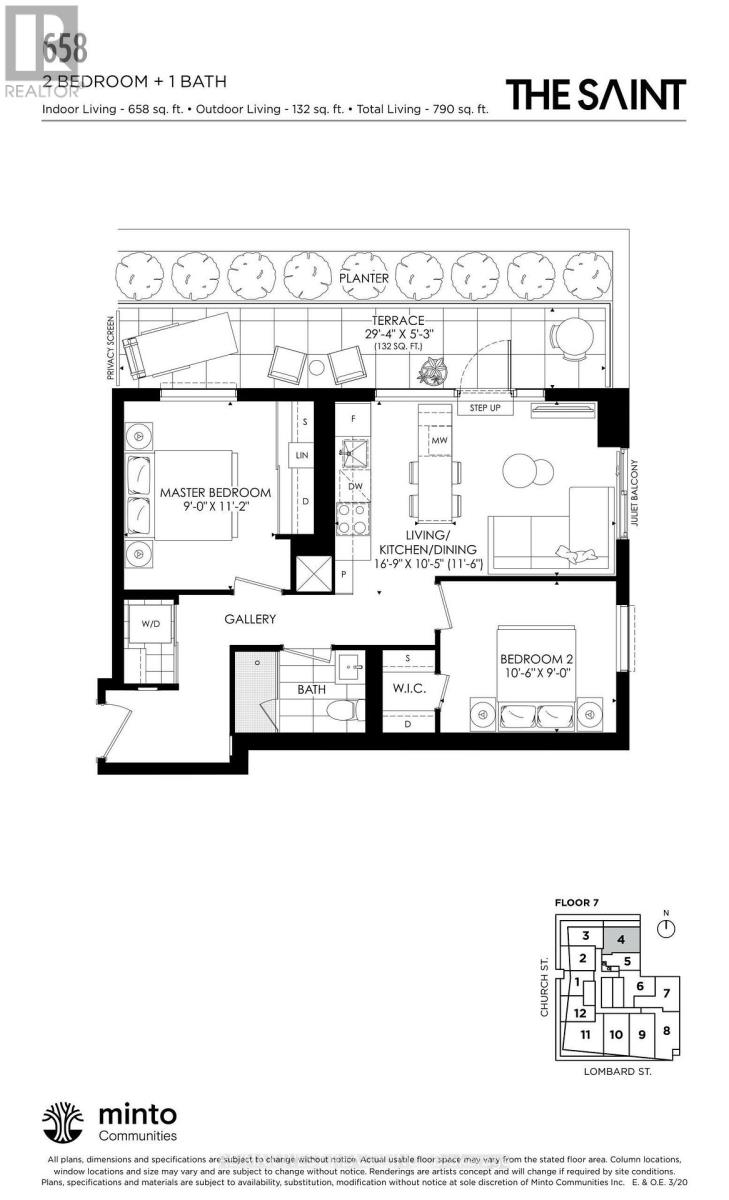
704 - 89 CHURCH STREET
Toronto (Church-Yonge Corridor), Ontario, M5C0B7
Price on request
Bedrooms
2
Bathrooms
1
Parking
0
About this property
Welcome to The Saint Condos by Minto! This brand-new 2-bedroom, 1-bath suite offers 658 sq. ft. of thoughtfully designed interior space PLUS an impressive 132 sq. ft. private balcony - a rare and highly coveted feature in this building, where outdoor space is limited. With nearly 800 sq. ft. of combined indoor and outdoor living, this suite delivers an exceptional downtown lifestyle.Inside, enjoy a bright, open-concept layout with 9-ft ceilings, floor-to-ceiling windows and no wasted space. The sleek modern kitchen features built-in KitchenAid appliances, granite countertops, backsplash, breakfast bar and ample storage, complemented by laminate flooring throughout and upgraded window coverings. A smart home package with CityLink puts added convenience at your fingertips.The Saint offers an impressive collection of beautifully designed, resort-inspired amenities, including a co-working lounge, fully equipped fitness centre, yoga studio, salt room and rain room. Perfectly positioned in the heart of downtown, just a stone's throw from the Financial District and surrounded by restaurants, shopping, entertainment and transit. A rare opportunity to enjoy contemporary city living with the outdoor space so few suites in the building offer. Tenant pays hydro, water and tenant insurance. (id:66779)
Rooms
| Living room | Flat | — |
| Dining room | Flat | — |
| Kitchen | Flat | — |
| Primary Bedroom | Flat | — |
| Bedroom 2 | Flat | — |
Details
- Cooling
- Central air conditioning
- Heating
- Forced air, Natural gas
- List aor
- Toronto
- Basement
- None
- Flooring
- Laminate
- Directions
- Church/Richmond
- Fireplace
- No
- Lot features
- Elevator, Balcony, Carpet Free, In suite Laundry
- Structure type
- Apartment
- Association name
- Forest Hill Kipling
- Parking features
- No Garage
- Building features
- Exercise Centre, Recreation Centre, Party Room, Security/Concierge
- Exterior features
- Concrete
- Security features
- Security guard
- Community features
- Community Centre, Pets Allowed With Restrictions
- Bedrooms above grade
- 2
- Property attached
- Yes
More in Toronto




The trademarks REALTOR®, REALTORS®, and the REALTOR® logo are controlled by The Canadian Real Estate Association (CREA) and identify real estate professionals who are members of CREA. The trademarks MLS®, Multiple Listing Service® and the associated logos are owned by CREA and identify the quality of services provided by real estate professionals who are members of CREA. Listing data is provided by the REALTOR.ca Data Distribution Facility (DDF®) and is deemed reliable but is not guaranteed accurate by CREA.