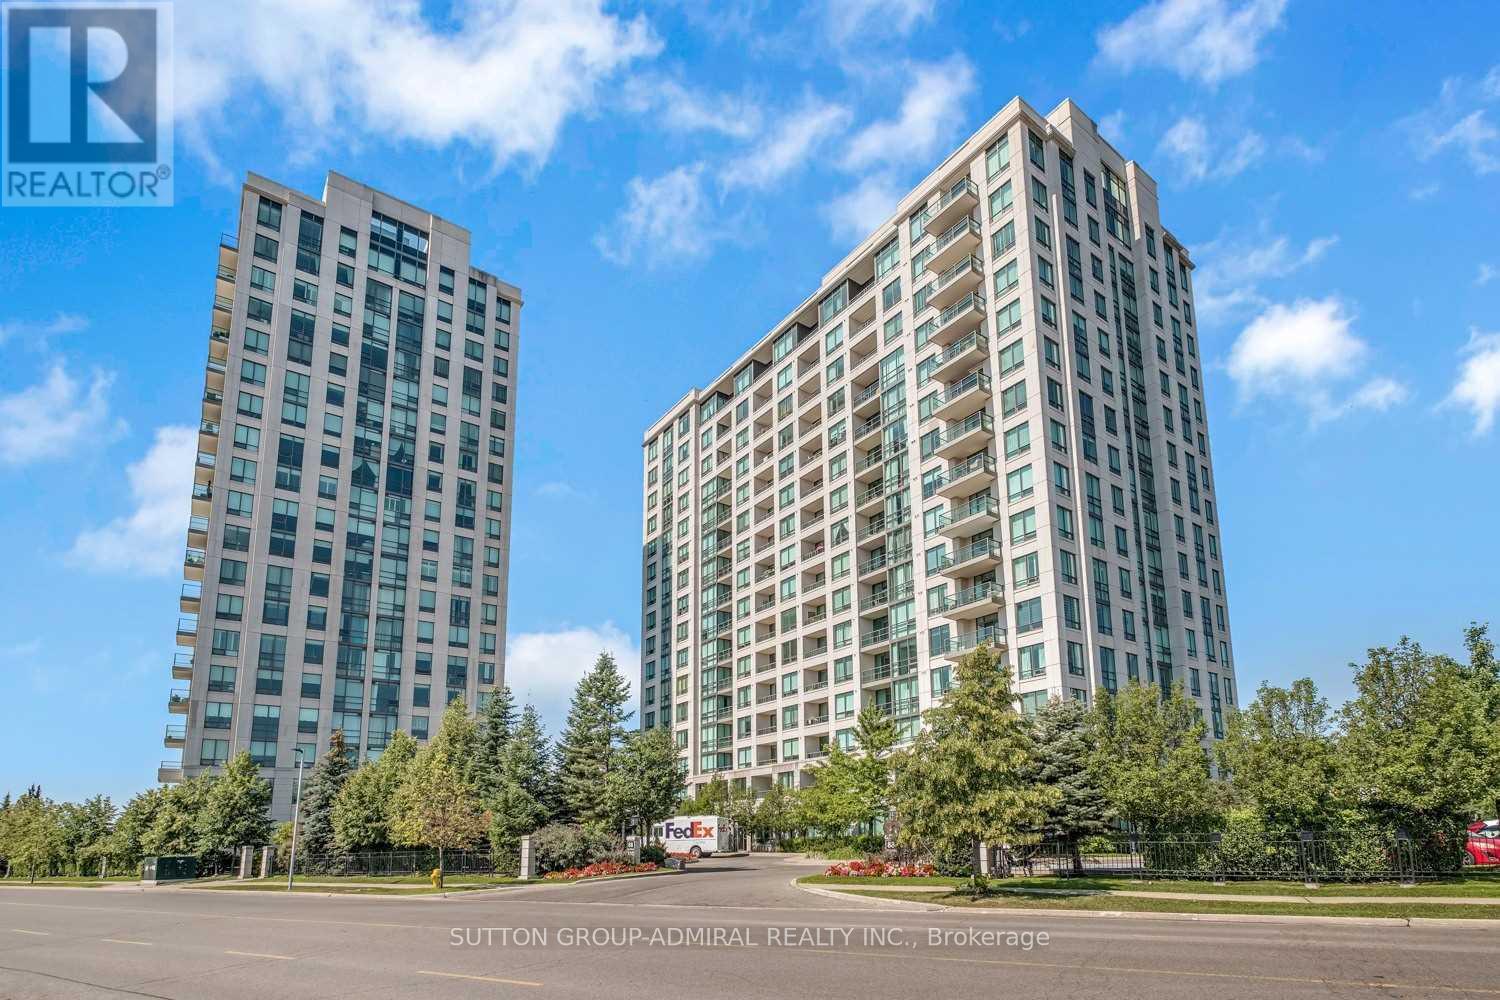
 1 / 25
#704 - 88 PROMENADE CIRCLE
Vaughan (Brownridge), Ontario, L4J9A4
Price on request
Bedrooms
2
Bathrooms
1
Parking
1
About this property
Beautiful, Bright & Spacious 1 Bedroom + Den in the Heart of Thornhill! Approx. 701 Sq. Ft. of thoughtfully designed living space plus a 54 Sq. Ft. private balcony, as per builder's floor plan. This inviting open-concept suite features engineered hardwood flooring throughout, floor-to-ceiling windows, crown moulding, and custom window coverings. The gorgeous kitchen boasts stainless steel appliances, quartz countertops, and ample cabinetry, offering the perfect blend of style and functionality. Enjoy an abundance of natural light and a well-designed layout ideal for both everyday living and entertaining. Residents can enjoy excellent recreational facilities. Ideally located in the heart of Thornhill, close to shopping, restaurants, transit, parks, and all amenities. (id:66779)
Rooms
| Living room | Flat | — |
| Dining room | Flat | — |
| Kitchen | Flat | — |
| Primary Bedroom | Flat | — |
| Den | Flat | — |
Details
- Cooling
- Central air conditioning
- Heating
- Forced air, Natural gas
- List aor
- Toronto
- Basement
- None
- Flooring
- Hardwood, Ceramic
- Appliances
- Washer, Refrigerator, Dishwasher, Stove, Range, Dryer, Microwave, Window Coverings
- Directions
- Bathurst St. & Centre St.
- Fireplace
- No
- Lot features
- Balcony, Carpet Free
- Pool features
- Indoor pool
- Structure type
- Apartment
- Association name
- Icon Property Management - 905-731-6400
- Parking features
- Garage, Underground
- Building features
- Storage - Locker, Exercise Centre, Party Room, Security/Concierge
- Exterior features
- Concrete
- Community features
- Pets Allowed With Restrictions
- Bedrooms above grade
- 1
- Bedrooms below grade
- 1
- Property attached
- Yes
More in Vaughan

The trademarks REALTOR®, REALTORS®, and the REALTOR® logo are controlled by The Canadian Real Estate Association (CREA) and identify real estate professionals who are members of CREA. The trademarks MLS®, Multiple Listing Service® and the associated logos are owned by CREA and identify the quality of services provided by real estate professionals who are members of CREA. Listing data is provided by the REALTOR.ca Data Distribution Facility (DDF®) and is deemed reliable but is not guaranteed accurate by CREA.