 1 / 25
704 - 77 CARLTON STREET
Toronto (Church-Yonge Corridor), Ontario, M5B2J7
$929,000
Bedrooms
3
Bathrooms
2
Parking
1
About this property
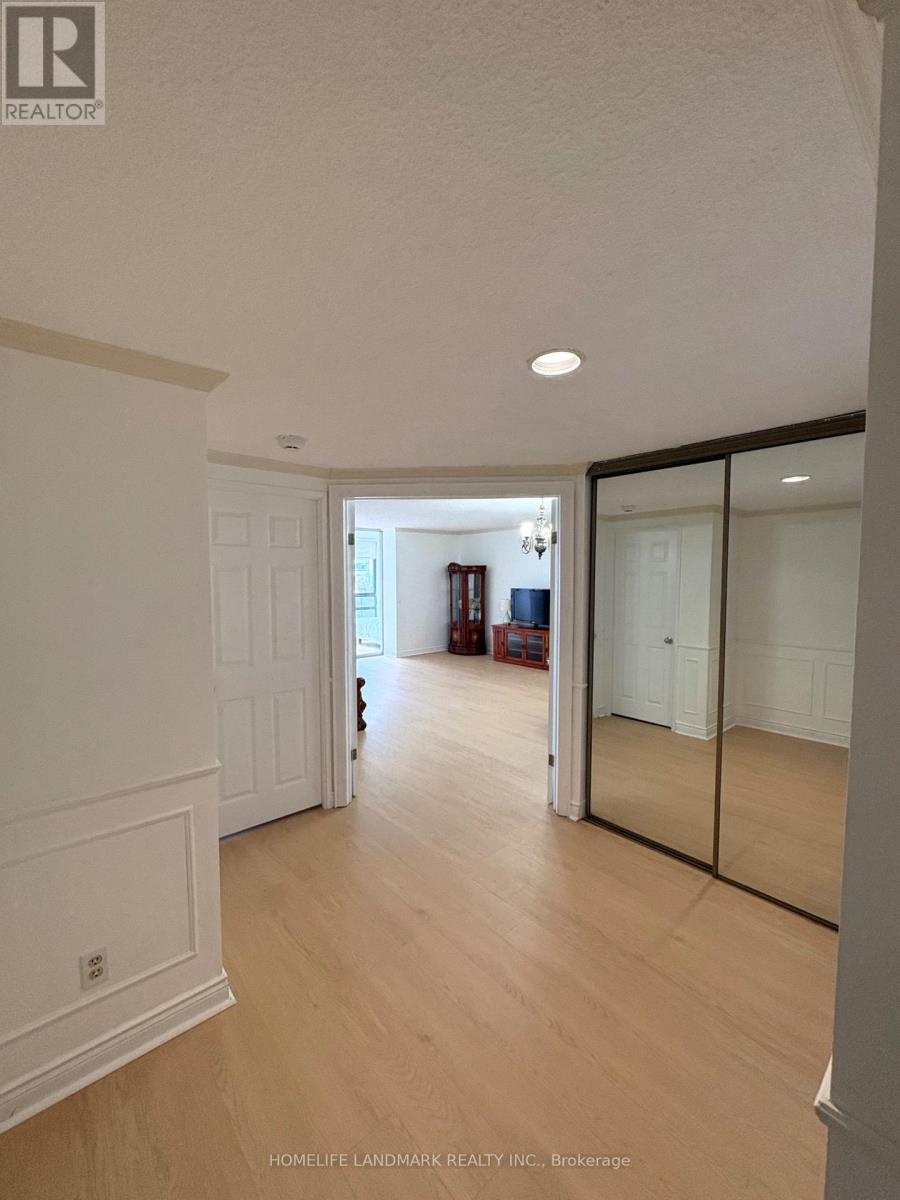
Rarely Available Corner Suite Offering 1,466 Sq.Ft. Of Sunlit Open-Concept Living With Floor-To-Ceiling Windows And Sweeping North-East Views. Featuring 2 Spacious Bedrooms + Large Solarium/Den, 2 Baths. The Primary Retreat Boasts A 4-Piece Ensuite With A Walk-In Tub, Custom Organizers & Walk-In Closet. The 2nd Bedroom Features Its Own Walk-In Closet & Semi-Ensuite Access - Perfect For Families Or Guests. 24Hr Concierge, Gym, Squash Court, Rooftop Terrace/Garden, Visitor Parking. 1 Underground Parking + Locker Included. Steps To Yonge/College TTC, Eaton Centre, U Of T, TMU, Hospitals, Restaurants & All The Best Of Downtown Toronto. (id:66779)
Rooms
| Foyer | Ground level | — |
| Living room | Ground level | — |
| Dining room | Ground level | — |
| Kitchen | Ground level | — |
| Primary Bedroom | Ground level | — |
| Bedroom 2 | Ground level | — |
| Solarium | Ground level | — |
Details
- Cooling
- Central air conditioning
- Heating
- Forced air, Natural gas
- List aor
- Toronto
- Basement
- None
- Flooring
- Wood
- Appliances
- Washer, Refrigerator, Dishwasher, Stove, Dryer, Window Coverings
- Directions
- Cross Streets: Church/Carlton. ** Directions: 77 Carlton st. toronto.
- Fireplace
- No
- Lot features
- In suite Laundry
- Structure type
- Apartment
- Association fee
- 1,415.59
- Association name
- Del Property Management
- Parking features
- Garage, Underground
- Tax annual amount
- 4,177.64
- Building features
- Storage - Locker, Exercise Centre, Security/Concierge, Visitor Parking
- Exterior features
- Concrete
- Community features
- Pets not Allowed
- Bedrooms above grade
- 2
- Bedrooms below grade
- 1
- Property attached
- Yes
- Association fee includes
- Common Area Maintenance, Heat, Water, Insurance, Parking
- Association fee frequency
- Monthly
More in Toronto




The trademarks REALTOR®, REALTORS®, and the REALTOR® logo are controlled by The Canadian Real Estate Association (CREA) and identify real estate professionals who are members of CREA. The trademarks MLS®, Multiple Listing Service® and the associated logos are owned by CREA and identify the quality of services provided by real estate professionals who are members of CREA. Listing data is provided by the REALTOR.ca Data Distribution Facility (DDF®) and is deemed reliable but is not guaranteed accurate by CREA.