 1 / 25
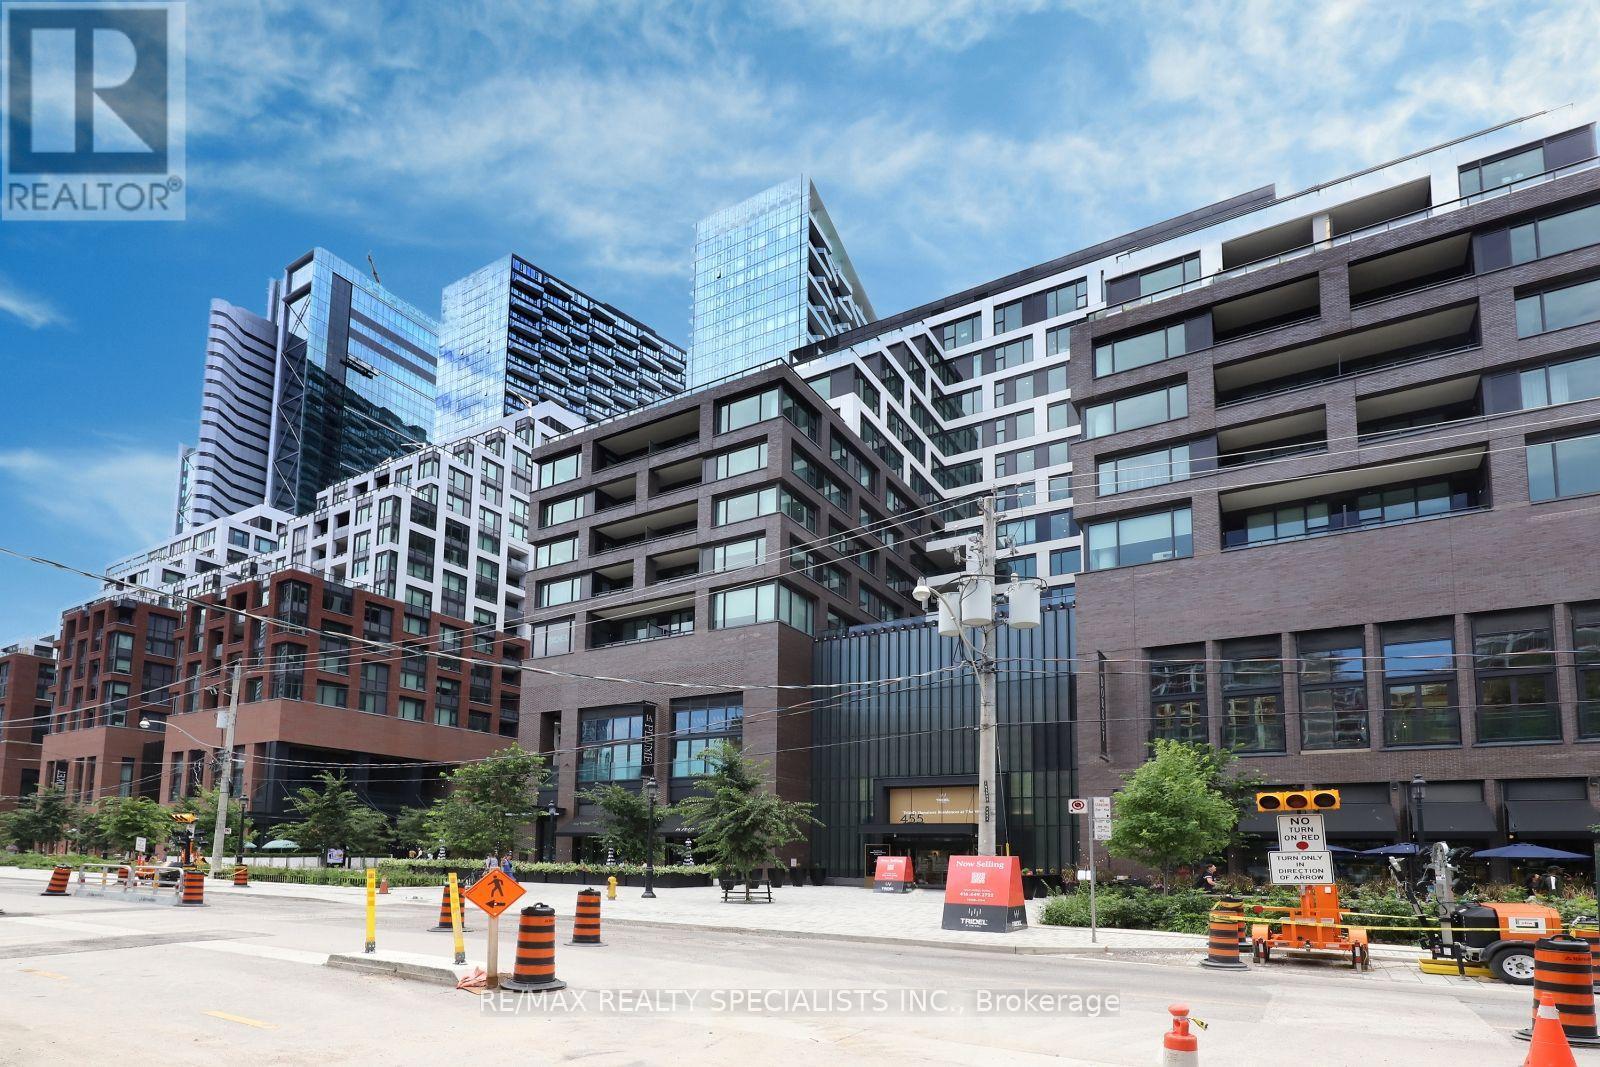
704 - 455 WELLINGTON STREET W
Toronto (Waterfront Communities), Ontario, M5V0V3
Price on request
Bedrooms
2
Bathrooms
2
Parking
1
About this property
This luxurious 2-bedroom, 2-bathroom suite in Tridel's exclusive "The Well Signature Series" offers 1,161 sq. ft. of open living space with 10 ft. ceilings and a spacious, private balcony. The suite comes fully equipped with energy-efficient, 5-star built-in Miele appliances, including a gas stovetop and wine fridge. The kitchen features beautiful stone countertops and backsplash, contemporary soft-close cabinetry, and herringbone flooring throughout. The suite also includes in-suite laundry with counter space and storage. The primary bedroom features a walk-in closet and a 3-piece ensuite with heated flooring and a standing glass shower. Parking and a locker are included. Located steps away from The Well's outdoor retail space, food hall, offices, and more. (id:66779)
Rooms
| Primary Bedroom | Flat | — |
| Bedroom 2 | Flat | — |
| Dining room | Flat | — |
| Foyer | Flat | — |
| Living room | Flat | — |
| Kitchen | Flat | — |
Details
- Cooling
- Central air conditioning
- Heating
- Forced air, Natural gas
- List aor
- Toronto
- Basement
- None
- Flooring
- Hardwood
- Appliances
- Washer, Refrigerator, Dishwasher, Stove, Oven, Dryer, Microwave, Oven - Built-In, Window Coverings
- Directions
- Wellington St. W and Draper St.
- Fireplace
- No
- Lot features
- Balcony
- Structure type
- Apartment
- Association name
- Del Property Management
- Parking features
- Garage, Underground
- Building features
- Storage - Locker, Exercise Centre, Separate Heating Controls, Party Room, Security/Concierge
- Exterior features
- Concrete
- Security features
- Security system, Security guard, Smoke Detectors
- Community features
- Pets Allowed With Restrictions
- Bedrooms above grade
- 2
- Property attached
- Yes
More in Toronto




The trademarks REALTOR®, REALTORS®, and the REALTOR® logo are controlled by The Canadian Real Estate Association (CREA) and identify real estate professionals who are members of CREA. The trademarks MLS®, Multiple Listing Service® and the associated logos are owned by CREA and identify the quality of services provided by real estate professionals who are members of CREA. Listing data is provided by the REALTOR.ca Data Distribution Facility (DDF®) and is deemed reliable but is not guaranteed accurate by CREA.