 1 / 19
704 - 2825 JANE STREET
Toronto (Glenfield-Jane Heights), Ontario, M3N0A8
Price on request
Bedrooms
2
Bathrooms
2
Parking
1
About this property
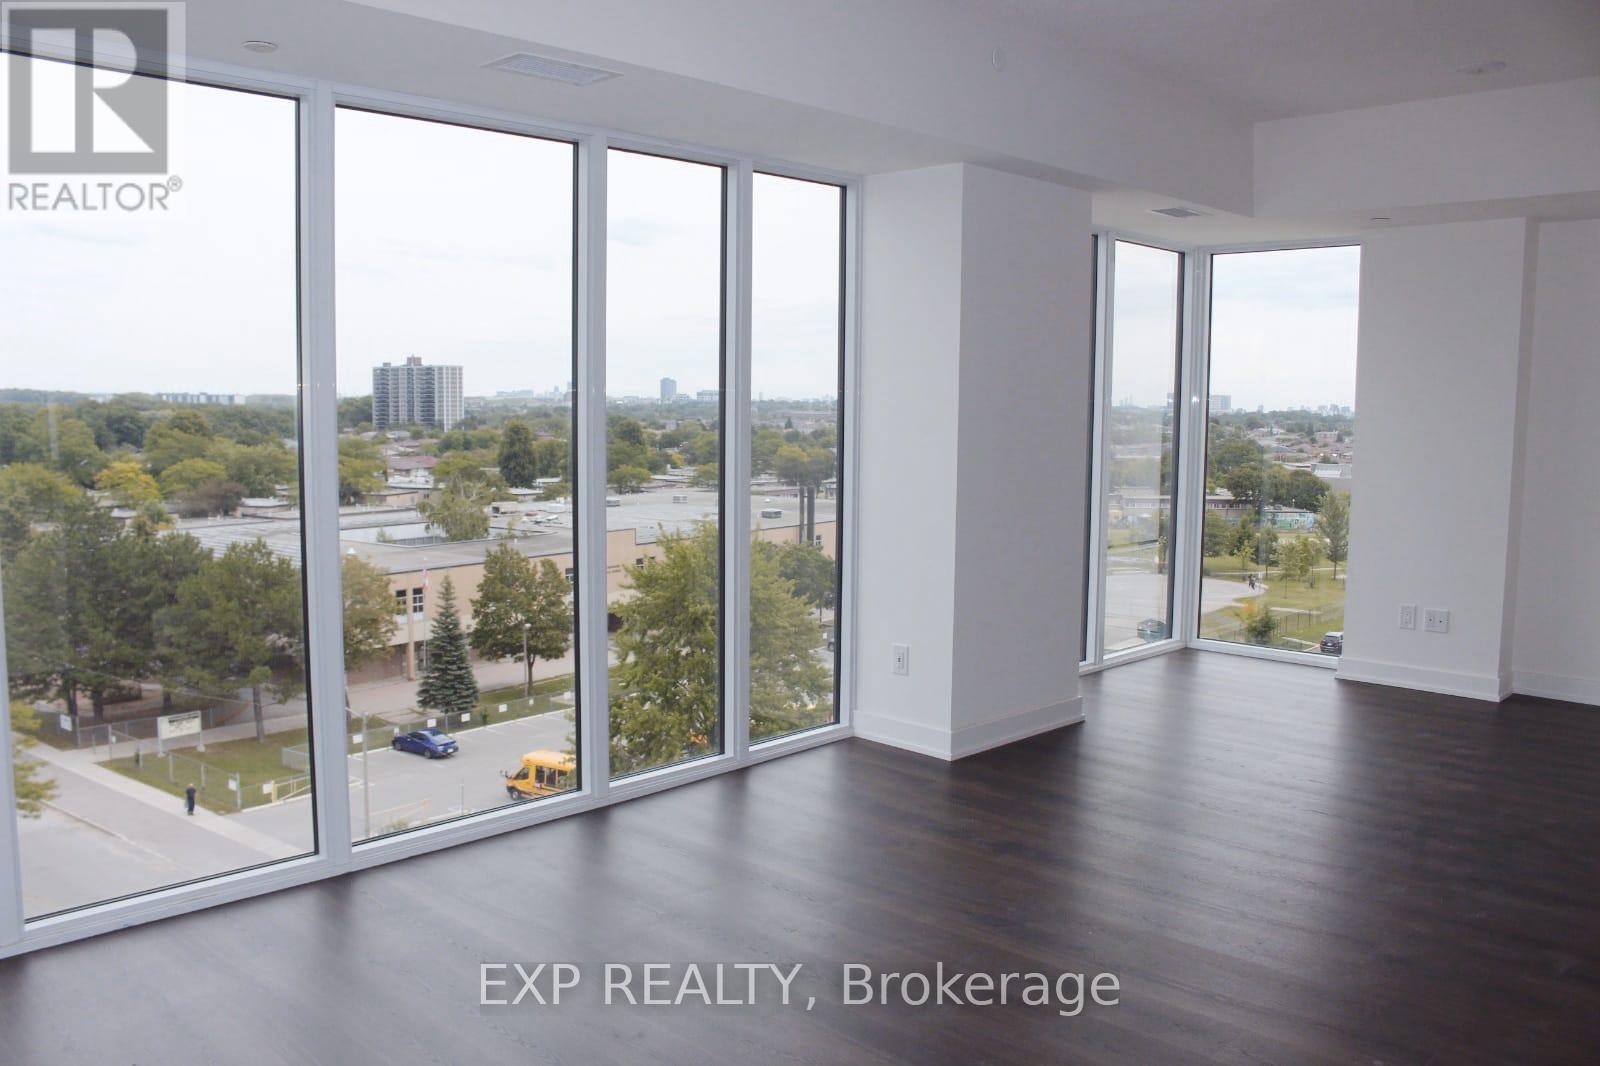
BRAND-NEW 2-BEDROOM, 2-BATHROOM UNIT FOR LEASE IN A HIGHLY DESIRABLE JANE STREET LOCATION! THIS BRIGHT AND MODERN RESIDENCE FEATURES A SPACIOUS OPEN-CONCEPT LAYOUT, BRAND-NEW APPLIANCES, CONTEMPORARY FINISHES, AND TWO PRIVATE BALCONIES. FLOOR-TO-CEILING WINDOWS FLOOD THE SPACE WITH NATURAL LIGHT AND OFFER UNOBSTRUCTED VIEWS, INCLUDING STUNNING CN TOWER VISTAS. ENJOY EXCELLENT BUILDING AMENITIES AND THE ULTIMATE CONVENIENCE OF BEING JUST STEPS FROM PUBLIC TRANSIT. IDEALLY LOCATED WITH EASY ACCESS TO MAJOR HIGHWAYS, SCHOOLS, SHOPPING, RESTAURANTS, AND EVERYDAY ESSENTIALS. EXPERIENCE MODERN COMFORT, STYLE, AND CONNECTIVITY IN THE HEART OF TORONTO - A FANTASTIC OPPORTUNITY TO MAKE THIS BEAUTIFUL NEW HOME YOURS! (id:66779)
Rooms
| Dining room | Main level | — |
Details
- View
- View
- Cooling
- Central air conditioning
- Heating
- Forced air, Natural gas
- List aor
- Toronto
- Basement
- None
- Directions
- Jane St & Yorkwood Gate
- Fireplace
- No
- Lot features
- Balcony
- Structure type
- Apartment
- Association name
- Maple Ridge Community Management
- Parking features
- No Garage
- Building features
- Storage - Locker, Exercise Centre, Security/Concierge
- Exterior features
- Brick, Aluminum siding
- Community features
- Pets not Allowed, School Bus, Community Centre
- Bedrooms above grade
- 2
- Property attached
- Yes
More in Toronto




The trademarks REALTOR®, REALTORS®, and the REALTOR® logo are controlled by The Canadian Real Estate Association (CREA) and identify real estate professionals who are members of CREA. The trademarks MLS®, Multiple Listing Service® and the associated logos are owned by CREA and identify the quality of services provided by real estate professionals who are members of CREA. Listing data is provided by the REALTOR.ca Data Distribution Facility (DDF®) and is deemed reliable but is not guaranteed accurate by CREA.