 1 / 25
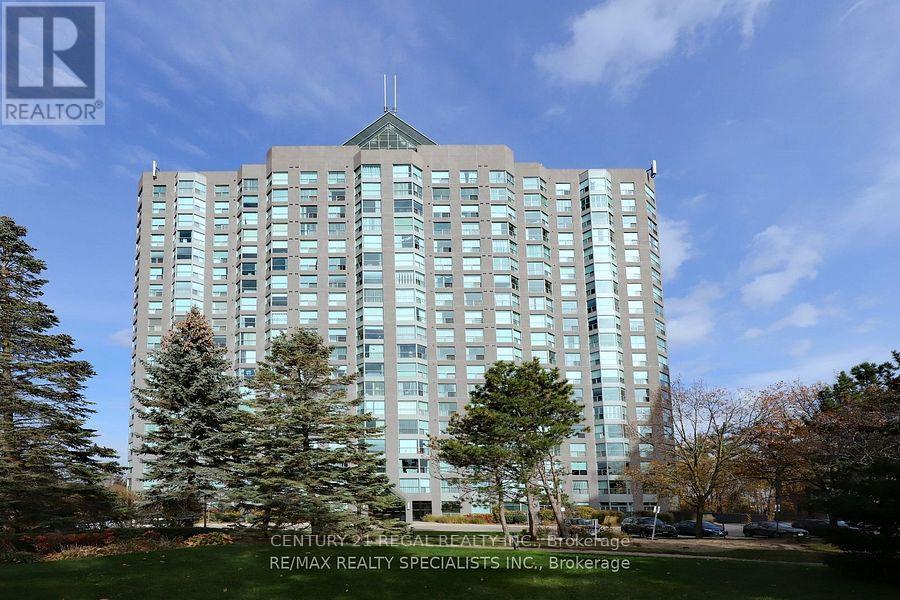
704 - 2155 BURNHAMTHORPE ROAD W
Mississauga (Erin Mills), Ontario, L5L5P4
Price on request
Bedrooms
2
Bathrooms
2
Parking
2
About this property
Immaculate 2 Bedroom, 2 Bathroom Corner Suite In Prestigious "Eagle Ridge" Building With *TWO* Parking Spots In High Demand Beautifully Landscaped Area. Fully furnished, Stunning Suite Offers Approx. 1210 sq ft, A Well-Designed Floorplan With Very Spacious Rooms, Abundant Of Natural Sunlight Through The Floor To Ceiling Windows, Newer Laminate Floors, & 2 Spa-Inspired Renovated Bathrooms With High Quality Finishes. Enjoy Cooking In The Family Size Eat-In Kitchen With Breakfast Bar & Stainless Steel Appliances While Enjoying The Serene City/Park Views From The Large Windows. 2 Great Size Bedrooms Including A Large Primary Bedroom W/ A Spacious Walk-In Closet With Custom Built-In Shelving & Luxurious 5 Piece Private Ensuite W/ Heated Floors* Includes All Utilities & Internet & Cable Package* Walking Distance to all amenities*Resort Style Gated Building Amenities Including 24/7 Security Gate House, Indoor Pool, Sauna, Gym, Party Rm, Billiards, Library, Squash Court, Park/playground Area, Backing into Walking Trials, BBQ Area , Bicycle Storage, Car Wash Area, Guest Suites and More! Please note the furniture pictured is not the furniture being provided with the unit. (id:66779)
Rooms
| Living room | Main level | — |
| Dining room | Main level | — |
| Kitchen | Main level | — |
| Eating area | Main level | — |
| Primary Bedroom | Main level | — |
| Bedroom 2 | Main level | — |
Details
- Cooling
- Central air conditioning
- Heating
- Forced air, Natural gas
- List aor
- Toronto
- Basement
- None
- Flooring
- Laminate, Ceramic
- Directions
- Cross Streets: Erin Mills Pkwy/Burnhamthorpe. ** Directions: Entrance off Burnhamthorpe Rd W.
- Fireplace
- No
- Lot features
- Carpet Free, In suite Laundry
- Pool features
- Indoor pool
- Structure type
- Apartment
- Association name
- Del Property Management
- Parking features
- Underground, No Garage
- Building features
- Exercise Centre, Party Room
- Exterior features
- Concrete
- Community features
- Community Centre, Pets Allowed With Restrictions
- Bedrooms above grade
- 2
- Property attached
- Yes
More in Mississauga




The trademarks REALTOR®, REALTORS®, and the REALTOR® logo are controlled by The Canadian Real Estate Association (CREA) and identify real estate professionals who are members of CREA. The trademarks MLS®, Multiple Listing Service® and the associated logos are owned by CREA and identify the quality of services provided by real estate professionals who are members of CREA. Listing data is provided by the REALTOR.ca Data Distribution Facility (DDF®) and is deemed reliable but is not guaranteed accurate by CREA.