 1 / 25
704 - 2 MANDERLEY DRIVE
Toronto (Birchcliffe-Cliffside), Ontario, M1N0C7
Price on request
Bedrooms
2
Bathrooms
2
Parking
1
About this property
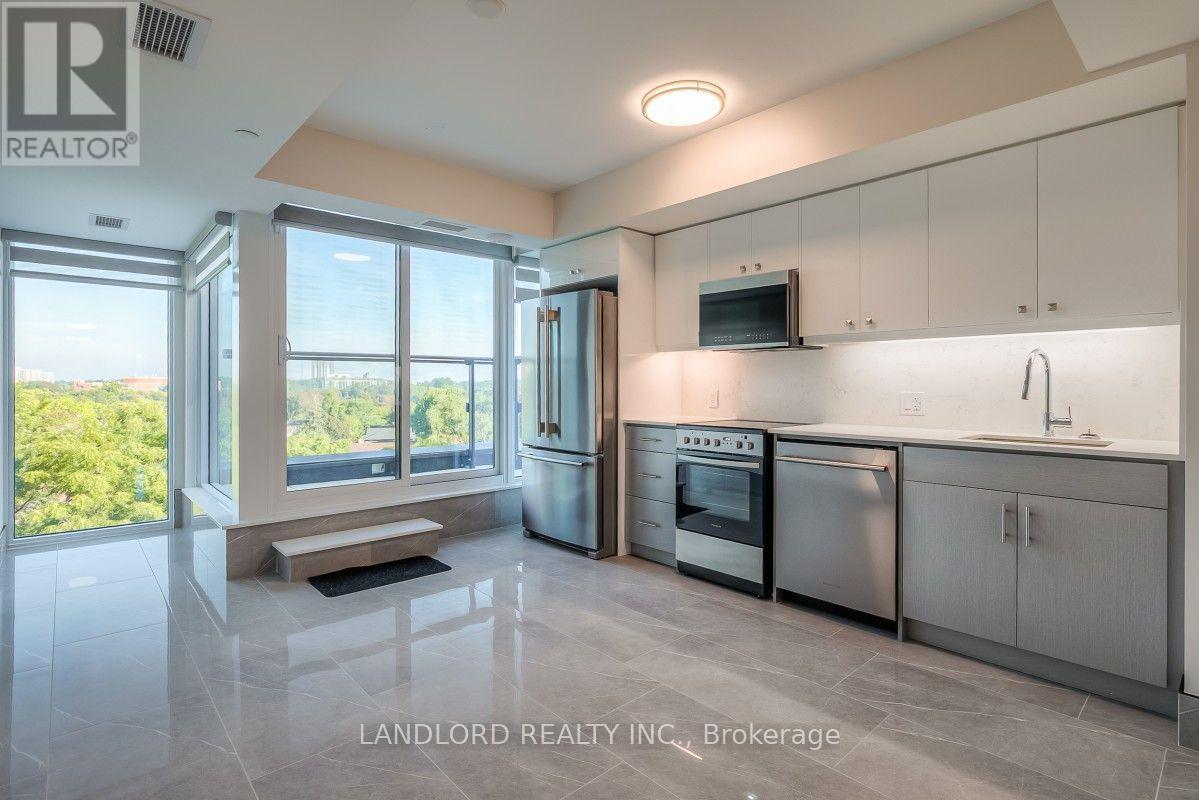
Professionally Managed 2 Bed, 2 Bath Suite Offering A Bright, Open-Concept Layout With Premium Finishes Throughout, Highlighted By Floor-To-Ceiling Windows That Fill The Space With Natural Light. The Modern Kitchen Features Stainless Steel Appliances, Stone Countertops, And A Stylish Backsplash. Both Generously Sized Bedrooms Include Their Own Ensuite Bathroom And Custom Closet Organizers, Providing Exceptional Comfort And Privacy. Additional Features Include Convenient Ensuite Laundry, An Integrated Security System, And A Private Balcony With Scenic Views. Residents Enjoy Access To Outstanding Building Amenities, Including A Rooftop Terrace, Fitness Centre, Study Rooms, And More. Ideally Situated In The Highly Desirable Birch Cliff Community, This Home Offers Easy Access To Lake Ontario, The Beaches, Scarborough Bluffs, Parks, Waterfront Trails, TTC Transit, Shops, Cafés, Restaurants, And Everyday Conveniences. Pets Not Preferred. **Appliances: Fridge, Stove, B/I Microwave, Dishwasher, Washer/Dryer Combo **Utilities: Heat, Hydro & Water Extra **Parking: 1 Spot Included **Locker: 1 Locker Included (id:66779)
Details
- Cooling
- Central air conditioning
- Heating
- Forced air, Electric
- List aor
- Toronto
- Basement
- None
- Directions
- Cross Streets: Kingston Rd. & Warden Ave. ** Directions: Please Use GPS.
- Fireplace
- No
- Lot features
- Balcony, Carpet Free, In suite Laundry
- Structure type
- Apartment
- Association name
- First Service Residential
- Parking features
- Garage, Underground
- Building features
- Storage - Locker
- Exterior features
- Brick
- Community features
- Pets not Allowed
- Bedrooms above grade
- 2
- Property attached
- Yes
More in Toronto




The trademarks REALTOR®, REALTORS®, and the REALTOR® logo are controlled by The Canadian Real Estate Association (CREA) and identify real estate professionals who are members of CREA. The trademarks MLS®, Multiple Listing Service® and the associated logos are owned by CREA and identify the quality of services provided by real estate professionals who are members of CREA. Listing data is provided by the REALTOR.ca Data Distribution Facility (DDF®) and is deemed reliable but is not guaranteed accurate by CREA.