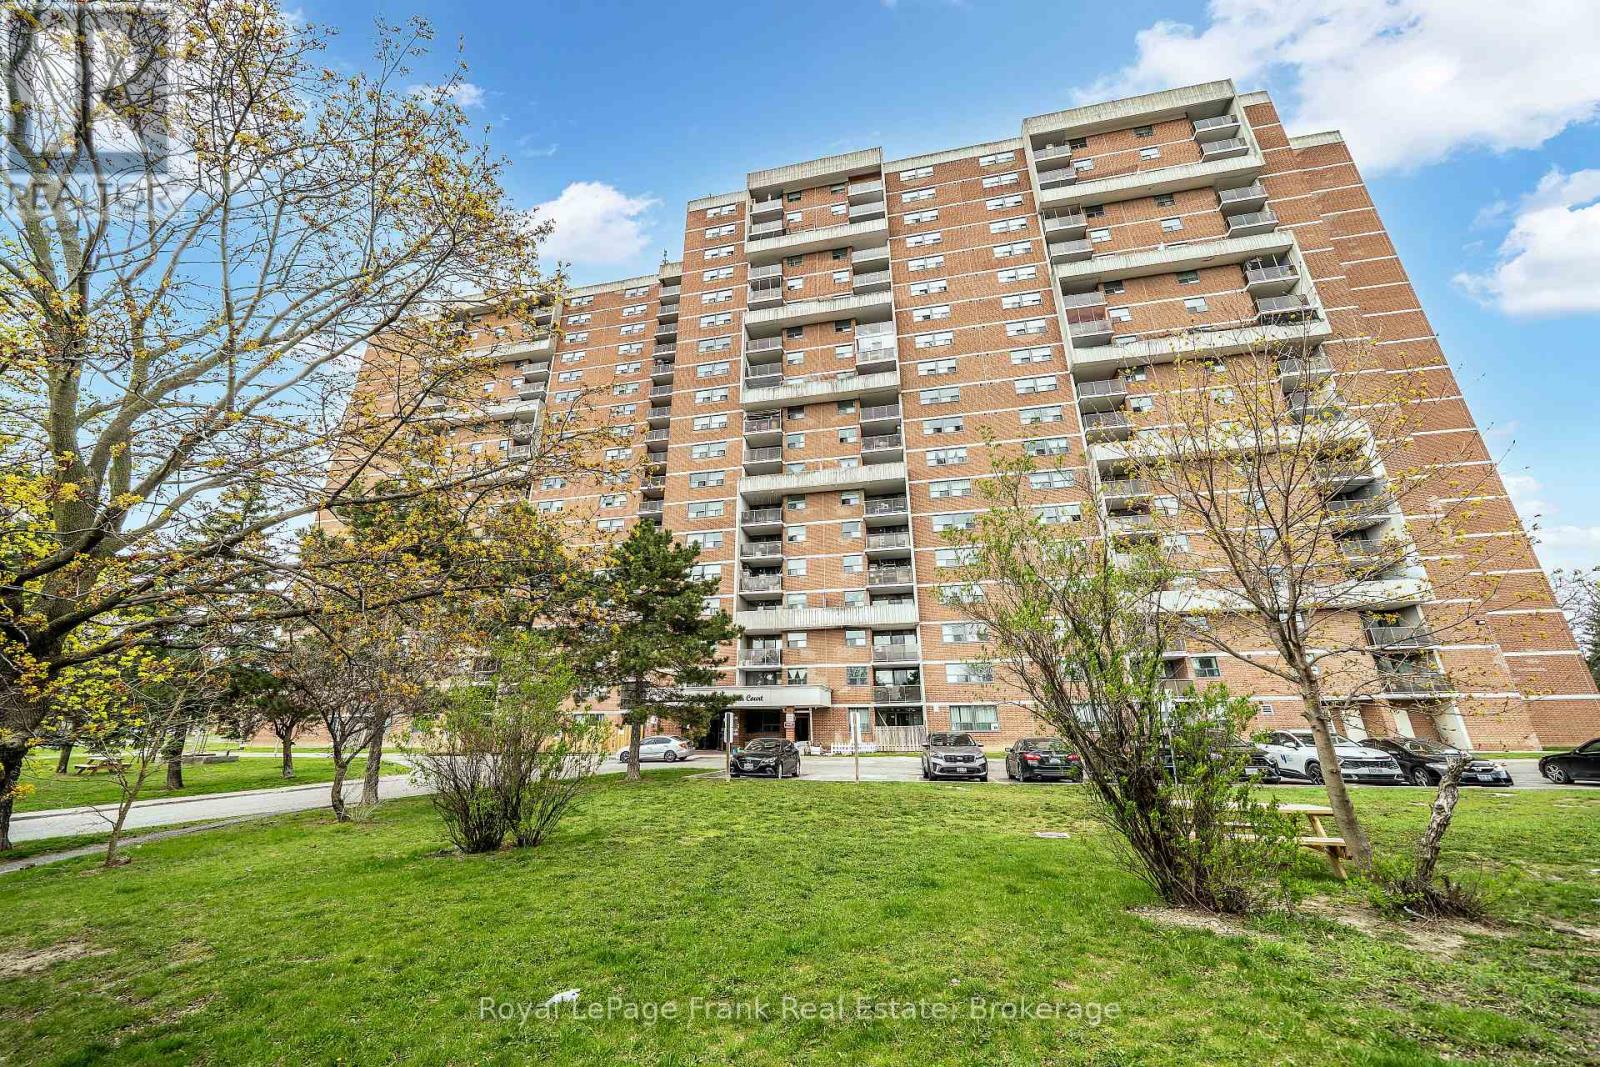
 1 / 14
704 - 100 WINGARDEN COURT
Toronto (Malvern), Ontario, M1B2P4
$399,999
Bedrooms
2
Bathrooms
2
Parking
1
About this property
Welcome to a spacious and inviting 2-bedroom condo apartment that offers the perfect combination of comfort, convenience, and lifestyle an ideal opportunity for a first-time home buyer looking for more space without compromising on location. Featuring two generously sized bedrooms, this home provides plenty of room for comfortable living, guests, a home office, or a growing lifestyle. The primary bedroom offers a built-in closet and private ensuite, creating a comfortable retreat with added privacy and convenience. Step outside onto the large balcony and enjoy beautiful views while having your own outdoor space to relax, entertain, or enjoy your morning coffee. Location is another major highlight. With excellent access to nearby shops, stores, and everyday amenities, you'll have many of the essentials you need close to home. Amazing transportation options are just steps away, making commuting and getting around simple and convenient whether you're heading to work, shopping, dining, or exploring the surrounding area this condo truly has everything you need. A wonderful opportunity for a first-time buyer to step into homeownership and enjoy a home that offers space, comfort, convenience, and an incredible lifestyle. Even has potential for a washer and dryer in the unit. (id:66779)
Rooms
| Living room | Flat | — |
| Dining room | Flat | — |
| Kitchen | Flat | — |
| Primary Bedroom | Flat | — |
| Bedroom | Flat | — |
Details
- Cooling
- None
- Heating
- Baseboard heaters, Natural gas
- List aor
- Central Lakes
- Basement
- None
- Flooring
- Parquet, Ceramic
- Appliances
- Refrigerator, Stove
- Directions
- Cross Streets: Neilson rd and McLevin Ave. ** Directions: Neilson Rd and Crow Trail.
- Fireplace
- No
- Lot features
- Balcony, Carpet Free
- Structure type
- Apartment
- Association fee
- 684
- Association name
- METROPOLITAN TORONTO CONDOMINIUM CORPORATION
- Parking features
- Garage, Underground
- Tax annual amount
- 966.81
- Exterior features
- Concrete
- Community features
- Pets Allowed With Restrictions
- Bedrooms above grade
- 2
- Property attached
- Yes
- Association fee includes
- Heat, Electricity, Water, Parking
- Association fee frequency
- Monthly
More in Toronto




The trademarks REALTOR®, REALTORS®, and the REALTOR® logo are controlled by The Canadian Real Estate Association (CREA) and identify real estate professionals who are members of CREA. The trademarks MLS®, Multiple Listing Service® and the associated logos are owned by CREA and identify the quality of services provided by real estate professionals who are members of CREA. Listing data is provided by the REALTOR.ca Data Distribution Facility (DDF®) and is deemed reliable but is not guaranteed accurate by CREA.