 1 / 25
703 - 75 EGLINTON AVENUE W
Mississauga (Hurontario), Ontario, L5R0E5
$484,900
Bedrooms
2
Bathrooms
1
Parking
1
About this property
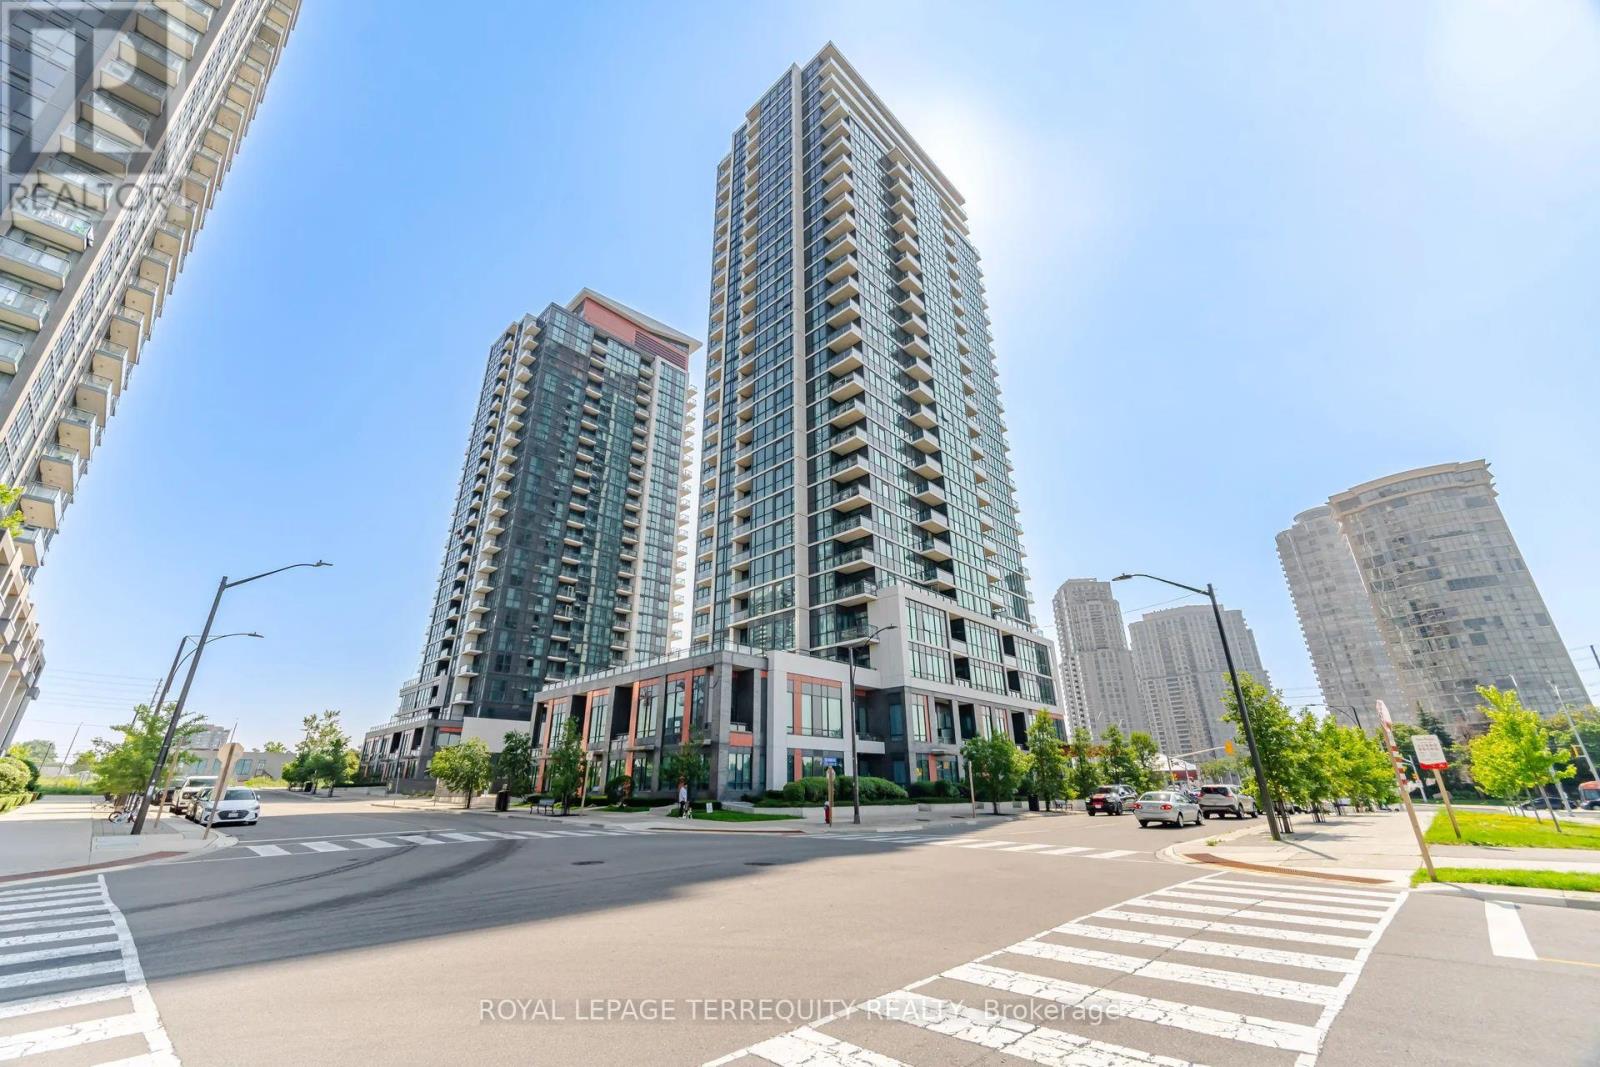
Fantastic 1-Bedroom+spacious Den in prime vibrant Eglinton /Hurontario community. Fabulous unobstructive south/east/west views of Toronto and Mississauga Skylines. 637 Sq ft of bright living space plus 57 sq ft of walk/out Balcony. Brand new modern laminate floors. Master Bedroom with semi-ensuite. Den large enough to fit a bed. Ideal location...walk out lobby front door to frequent transit with minutes to Square One, shopping plazas, restaurants, highways, schools, future LRT stop. Enjoy exceptional building amenities including 24-hr concierge, indoor pool, sauna, fully equipped gym, internet library, theatre room, guest suites and party rooms. One parking space and locker included. (id:66779)
Rooms
| Living room | Flat | — |
| Kitchen | Flat | — |
| Bedroom | Flat | — |
| Den | Flat | — |
Details
- View
- View
- Cooling
- Central air conditioning
- Heating
- Forced air, Natural gas
- List aor
- Toronto
- Basement
- None
- Flooring
- Laminate, Ceramic
- Appliances
- Washer, Refrigerator, Dishwasher, Stove, Dryer, Microwave, Window Coverings
- Directions
- Eglinton/Hurontario
- Fireplace
- No
- Lot features
- Balcony, Carpet Free
- Pool features
- Indoor pool
- Structure type
- Apartment
- Association fee
- 524.36
- Association name
- Duka Property Management
- Parking features
- Garage, Underground
- Tax annual amount
- 2,864
- Building features
- Storage - Locker, Exercise Centre, Party Room, Security/Concierge, Visitor Parking
- Exterior features
- Concrete
- Community features
- Pets Allowed With Restrictions
- Bedrooms above grade
- 1
- Bedrooms below grade
- 1
- Property attached
- Yes
- Association fee includes
- Common Area Maintenance, Heat, Water, Insurance, Parking
- Association fee frequency
- Monthly
More in Mississauga




The trademarks REALTOR®, REALTORS®, and the REALTOR® logo are controlled by The Canadian Real Estate Association (CREA) and identify real estate professionals who are members of CREA. The trademarks MLS®, Multiple Listing Service® and the associated logos are owned by CREA and identify the quality of services provided by real estate professionals who are members of CREA. Listing data is provided by the REALTOR.ca Data Distribution Facility (DDF®) and is deemed reliable but is not guaranteed accurate by CREA.