 1 / 14
703 - 4208 DUNDAS STREET W
Toronto (Edenbridge-Humber Valley), Ontario, M8X1Y6
Price on request
Bedrooms
2
Bathrooms
2
Parking
1
About this property
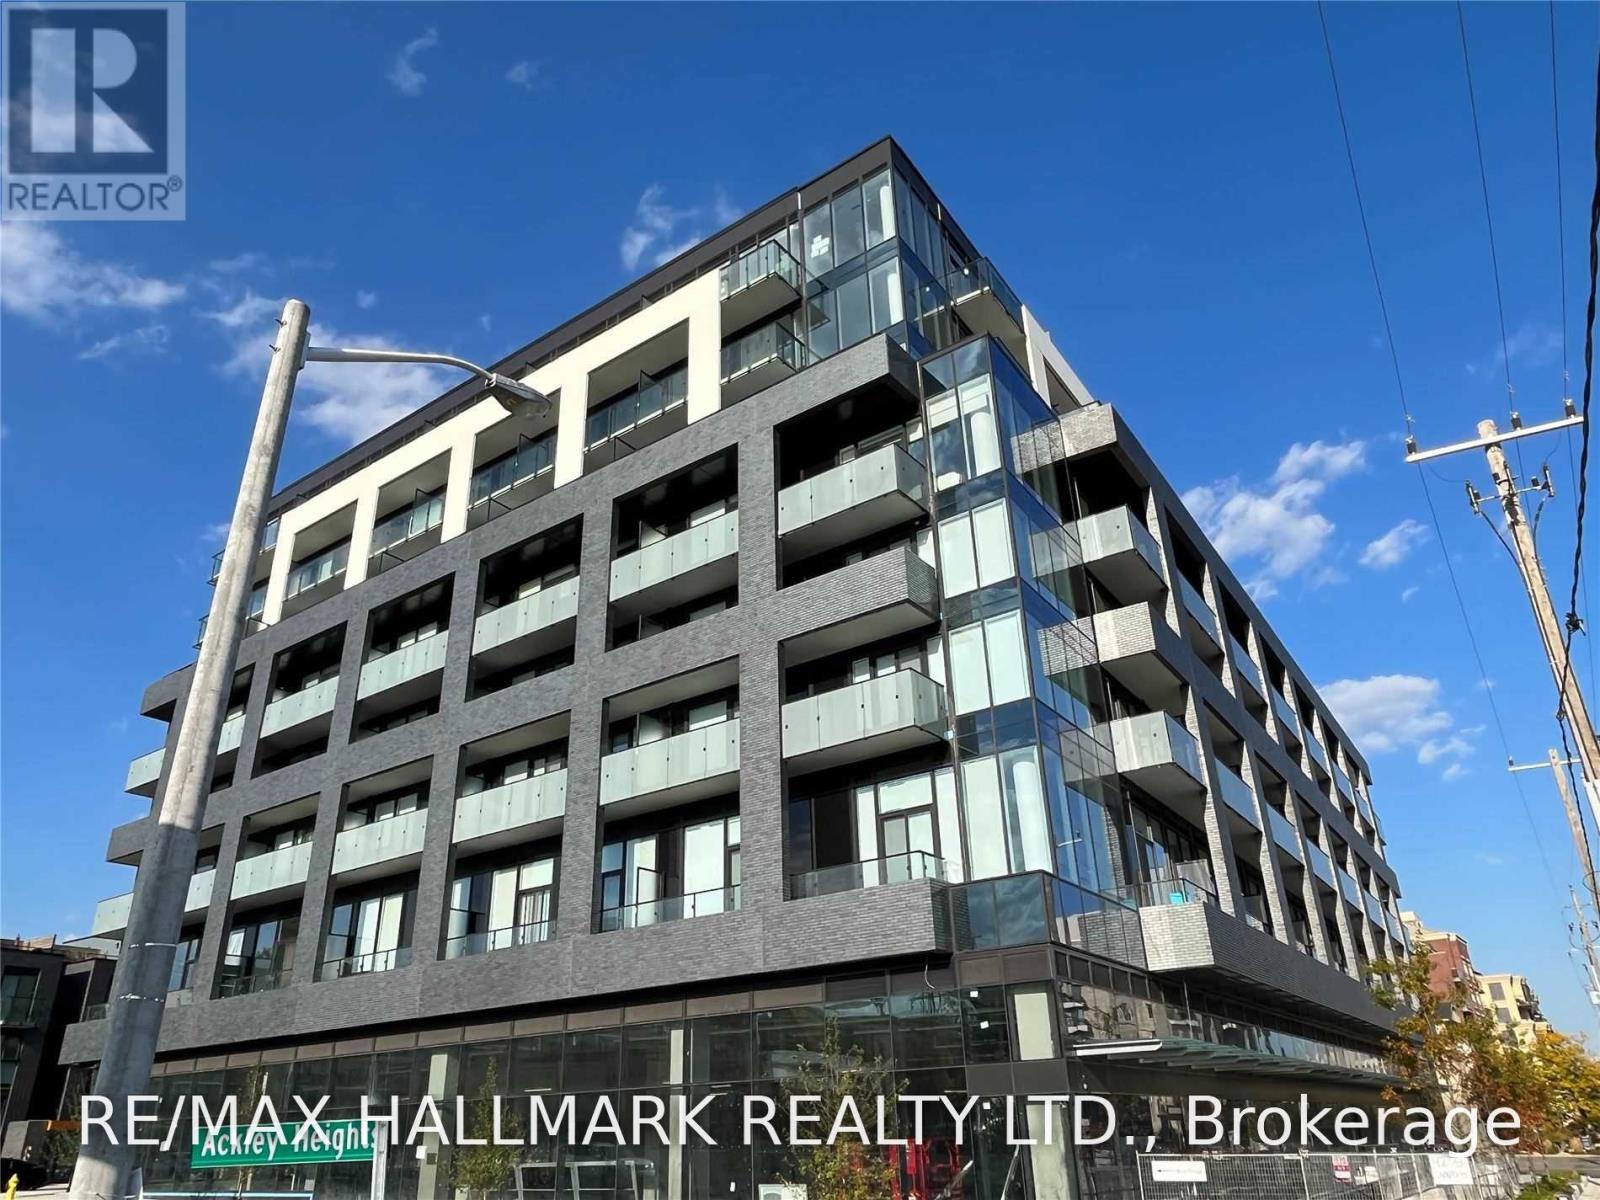
Spacious Two-Bedroom Condo Offers Plenty Of Living Space with over 800 sqft. Split layout bedrooms, 2 Full Washrooms, And Two Separate Walk-In Closets! East-Facing Unit For Plenty Of Sunshine And Daylight, Floor-To-Ceiling Windows And 10 ft ceilings in all rooms, Large Balcony With Walk-Out Access From The Living Area And Primary Bedroom. En suite Laundry. Excellent Boutique Building With Only 8 Storeys Offers Top-Of-The-Line Amenities, European-style grocery store on the first level, Security, And Quiet Enjoyment. Highly Sought-After Neighborhood With Top-Rated Schools, Ttc, Restaurants, Shops And Much More. Parking Included (id:66779)
Details
- View
- View
- Cooling
- Central air conditioning
- Heating
- Forced air, Natural gas
- List aor
- Toronto
- Basement
- Apartment in basement, N/A
- Appliances
- Window Coverings
- Directions
- Cross Streets: Royal York And Dundas W. ** Directions: Dundas and Ackley Hts.
- Fireplace
- No
- Lot features
- Balcony, Carpet Free
- Structure type
- Apartment
- Association name
- Melbourne Property management
- Parking features
- Garage, Underground
- Building features
- Exercise Centre, Security/Concierge, Visitor Parking
- Exterior features
- Brick
- Community features
- Pets Allowed With Restrictions
- Bedrooms above grade
- 2
- Property attached
- Yes
More in Toronto




The trademarks REALTOR®, REALTORS®, and the REALTOR® logo are controlled by The Canadian Real Estate Association (CREA) and identify real estate professionals who are members of CREA. The trademarks MLS®, Multiple Listing Service® and the associated logos are owned by CREA and identify the quality of services provided by real estate professionals who are members of CREA. Listing data is provided by the REALTOR.ca Data Distribution Facility (DDF®) and is deemed reliable but is not guaranteed accurate by CREA.