 1 / 25
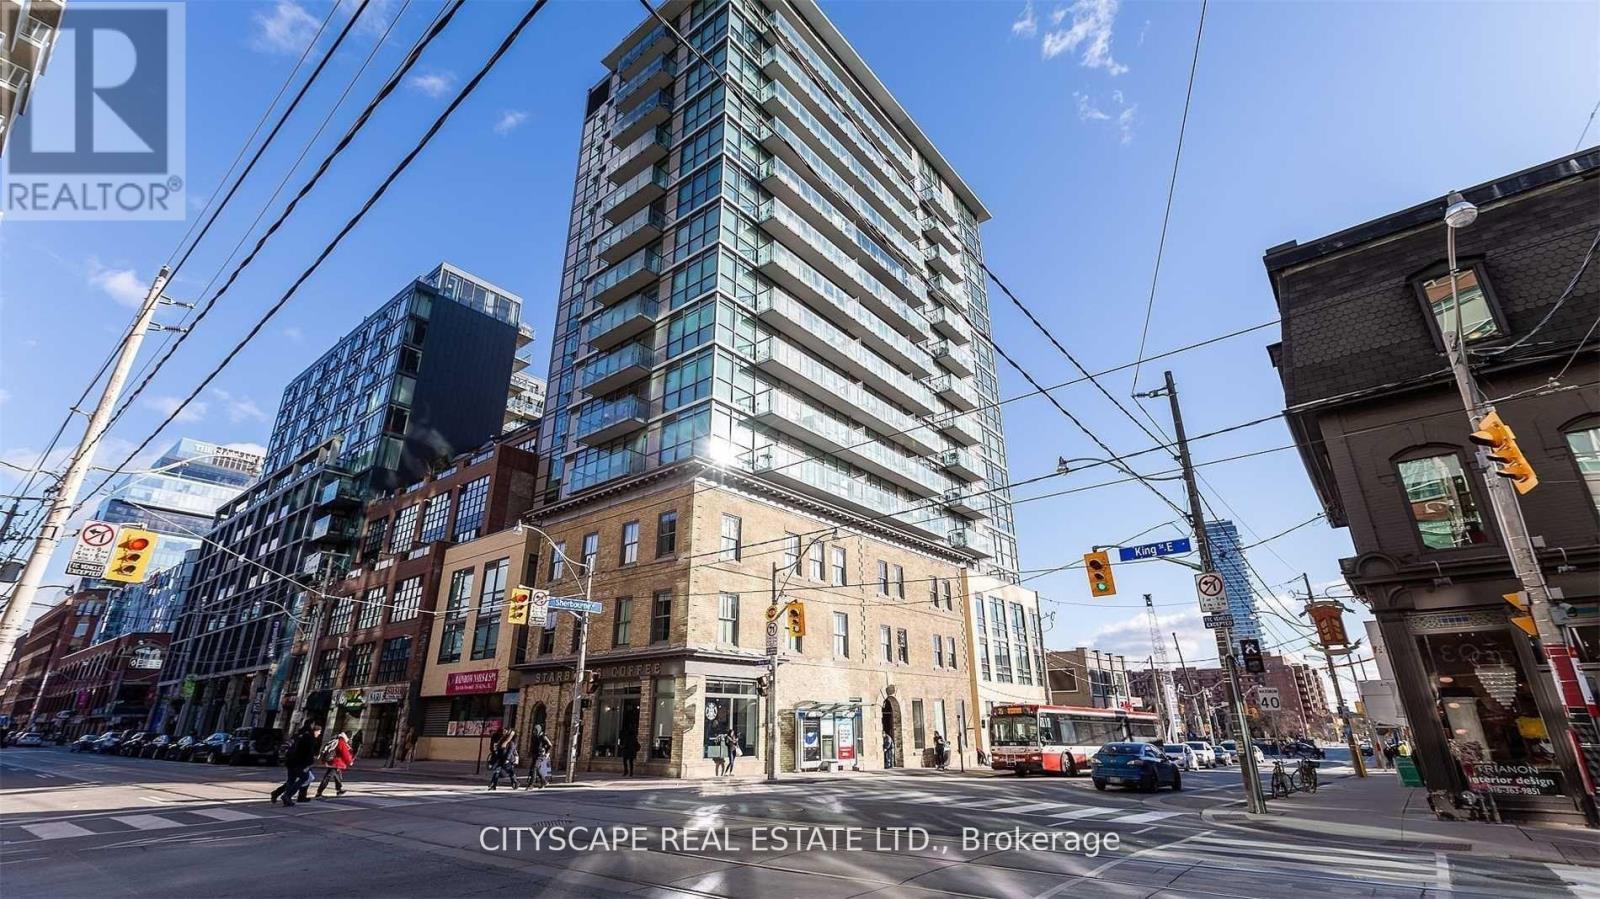
703 - 39 SHERBOURNE STREET
Toronto (Waterfront Communities), Ontario, M5A2P6
$788,000
Bedrooms
2
Bathrooms
2
Parking
1
About this property
955 Sqf Bright Southwest Facing Split 2 Beds - 2 Full Bath with Parking and Locker In Trendy King St E Design District perfect 100 Walk Score and Transit Score, plus 99 for biking, this location truly has it all. Modern & Sleek Finishes Integrated Fridge, Induction Stove, Floor To Ceiling Large SW Window , Wide Plank Flooring Throughout. King Sized Primary bedroom with large double closet and large Ensuite bathroom. Enormous Front Hall Closet. Separate Dining Rm From Living Space. Clever Kitchen Island With built -In breakfast Extension. Walk To Subway, St. Lawrence Market, Distillery District, King Streetcar At Your Door. (id:66779)
Rooms
| Living room | Main level | — |
| Dining room | Main level | — |
| Kitchen | Main level | — |
| Primary Bedroom | Main level | — |
| Bedroom 2 | Main level | — |
Details
- View
- View
- Cooling
- Central air conditioning
- Heating
- Forced air, Electric
- List aor
- Toronto
- Basement
- None
- Flooring
- Hardwood, Laminate
- Appliances
- Washer, Refrigerator, Dishwasher, Stove, Range, Dryer, Microwave, Oven - Built-In, Window Coverings
- Directions
- Cross Streets: King/Sherbourne/Front. ** Directions: King East and Sherbourne.
- Fireplace
- No
- Lot features
- Balcony, Carpet Free, In suite Laundry
- Structure type
- Apartment
- Association fee
- 975.88
- Association name
- Condominium Services Ltd
- Parking features
- Garage, Underground
- Tax annual amount
- 4,456.65
- Building features
- Storage - Locker, Exercise Centre
- Exterior features
- Concrete, Brick Facing
- Community features
- Pets Allowed With Restrictions
- Bedrooms above grade
- 2
- Property attached
- Yes
- Association fee includes
- Common Area Maintenance, Heat, Water, Insurance, Parking
- Association fee frequency
- Monthly
More in Toronto




The trademarks REALTOR®, REALTORS®, and the REALTOR® logo are controlled by The Canadian Real Estate Association (CREA) and identify real estate professionals who are members of CREA. The trademarks MLS®, Multiple Listing Service® and the associated logos are owned by CREA and identify the quality of services provided by real estate professionals who are members of CREA. Listing data is provided by the REALTOR.ca Data Distribution Facility (DDF®) and is deemed reliable but is not guaranteed accurate by CREA.