 1 / 24
703 - 3260 SHEPPARD AVENUE E
Toronto (L'Amoreaux), Ontario, M1T0B5
Price on request
Bedrooms
3
Bathrooms
2
Parking
1
About this property
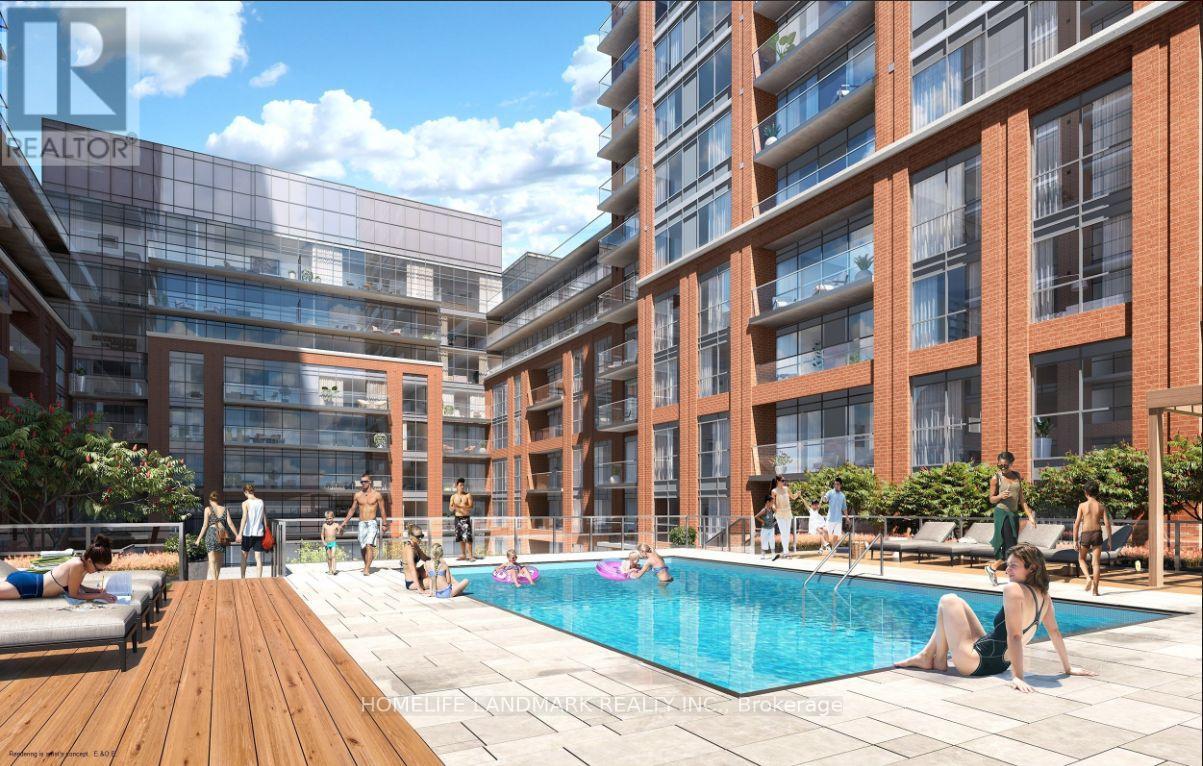
Welcome to 3260 Sheppard Avenue E Unit703 luxury living at its finest! This bright and spacious 2-bedroom + den suite offers approximately 1,026 sq. ft. of well-designed living space, featuring large windows that fill the home with abundant natural light. Step out onto your private balcony and enjoy beautiful city and garden views, creating a peaceful retreat above the city.Enjoy an exceptional collection of resort-style amenities, including a swimming pool, hot tub, party room, games room, multi-purpose room, private dining room, Outdoor Terrace with BBQ Areas,dedicated dog park, and children's facilities-all available for residents to enjoy. The building also offers 24-hour private security and daily professional cleaning of common areas, providing added comfort, convenience, and peace of mind.Experience the perfect combination of space, natural light, premium amenities, security, and exceptional building services. This is more than just a home-it's an elevated lifestyle designed for comfort and quality living. Ideally located close to parks, supermarkets, TTC transit, subway stations, and Seneca college, with easy access to Highways 401 and 404. Enjoy the convenience of having shopping, recreation, education, public transit, and major transportation routes all within easy reach. Welcome Newcomer, Working professional, Students!! (id:66779)
Rooms
| Bedroom 2 | Main level | — |
| Den | Main level | — |
Details
- Cooling
- Central air conditioning
- Heating
- Forced air, Natural gas
- List aor
- Toronto
- Basement
- None
- Appliances
- Washer, Dishwasher, Stove, Range, Dryer
- Directions
- Warden/Sheppard
- Fireplace
- No
- Lot features
- Wheelchair access, Balcony, Carpet Free
- Structure type
- Apartment
- Association name
- Del Property Management
- Parking features
- Garage, Underground
- Building features
- Separate Electricity Meters, Separate Heating Controls
- Exterior features
- Brick
- Community features
- Pets Allowed With Restrictions
- Bedrooms above grade
- 2
- Bedrooms below grade
- 1
- Property attached
- Yes
More in Toronto




The trademarks REALTOR®, REALTORS®, and the REALTOR® logo are controlled by The Canadian Real Estate Association (CREA) and identify real estate professionals who are members of CREA. The trademarks MLS®, Multiple Listing Service® and the associated logos are owned by CREA and identify the quality of services provided by real estate professionals who are members of CREA. Listing data is provided by the REALTOR.ca Data Distribution Facility (DDF®) and is deemed reliable but is not guaranteed accurate by CREA.