 1 / 25
703 - 3181 BAYVIEW AVENUE
Toronto (Bayview Woods-Steeles), Ontario, M2K2Y2
$1,200,000
Bedrooms
3
Bathrooms
2
Parking
2
About this property
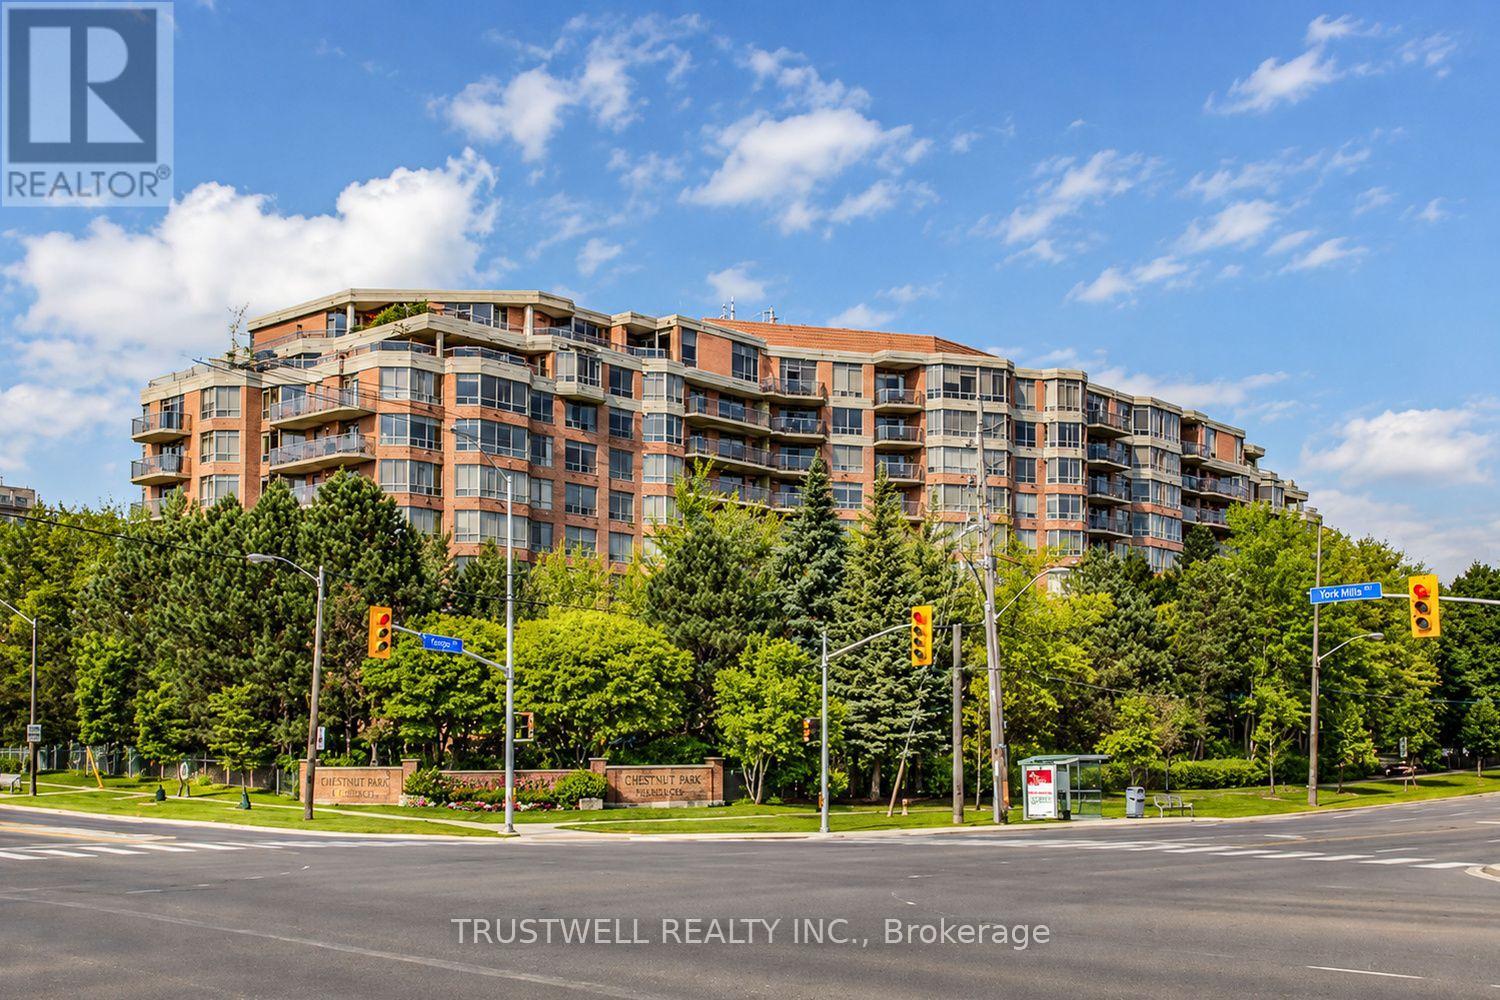
Welcome to Unit 703, a spacious (1608 sqft) and beautifully updated 2-bedrooms plus solarium suite featuring serene north-facing views and an abundance of natural light. This well-maintained residence showcases brand-new laminate flooring, fresh green paint throughout, upgraded light fixtures, and thousands spent on quality renovations. The thoughtfully designed layout offers a generous primary bedroom complete with a walk-in closet and luxurious 5-piece ensuite bathroom. The versatile solarium enhanced with French doors provides flexible living space ideal for a family room, home office, or guest area. The upgraded kitchen features granite countertops, pot lights, and modern finishes, creating the perfect space for both everyday living and entertaining. Included in the unit are two underground parking spaces and on locker, with one parking space already wired to accommodate an EV charger installation. Residents enjoy premium amenities including a beautifully landscaped garden, indoor swimming pool, exercise room, party room, boardroom, and concierge service. Conveniently located just minutes from Bayview Village Shopping Centre, public transit, Don Mills Subway Station, and North York General Hospital. (id:66779)
Rooms
| Foyer | Flat | — |
| Laundry room | Flat | — |
| Kitchen | Flat | — |
| Living room | Flat | — |
| Dining room | Flat | — |
| Bedroom | Flat | — |
| Bedroom 2 | Flat | — |
| Bedroom | Flat | — |
Details
- Cooling
- Central air conditioning
- Heating
- Forced air, Natural gas
- List aor
- Toronto
- Basement
- None
- Flooring
- Tile, Laminate
- Appliances
- Washer, Refrigerator, Dishwasher, Stove, Dryer, Hood Fan, Furniture, Window Coverings
- Directions
- Bayview and Finch
- Fireplace
- No
- Lot features
- Balcony
- Structure type
- Apartment
- Association fee
- 1,453.13
- Association name
- DEL Property Management Inc.
- Parking features
- Garage, Underground
- Tax annual amount
- 5,033.56
- Building features
- Storage - Locker
- Exterior features
- Concrete, Brick
- Community features
- Pets Allowed With Restrictions
- Bedrooms above grade
- 2
- Bedrooms below grade
- 1
- Property attached
- Yes
- Association fee includes
- Common Area Maintenance, Heat, Electricity, Water, Insurance, Parking
- Association fee frequency
- Monthly
More in Toronto




The trademarks REALTOR®, REALTORS®, and the REALTOR® logo are controlled by The Canadian Real Estate Association (CREA) and identify real estate professionals who are members of CREA. The trademarks MLS®, Multiple Listing Service® and the associated logos are owned by CREA and identify the quality of services provided by real estate professionals who are members of CREA. Listing data is provided by the REALTOR.ca Data Distribution Facility (DDF®) and is deemed reliable but is not guaranteed accurate by CREA.