 1 / 25
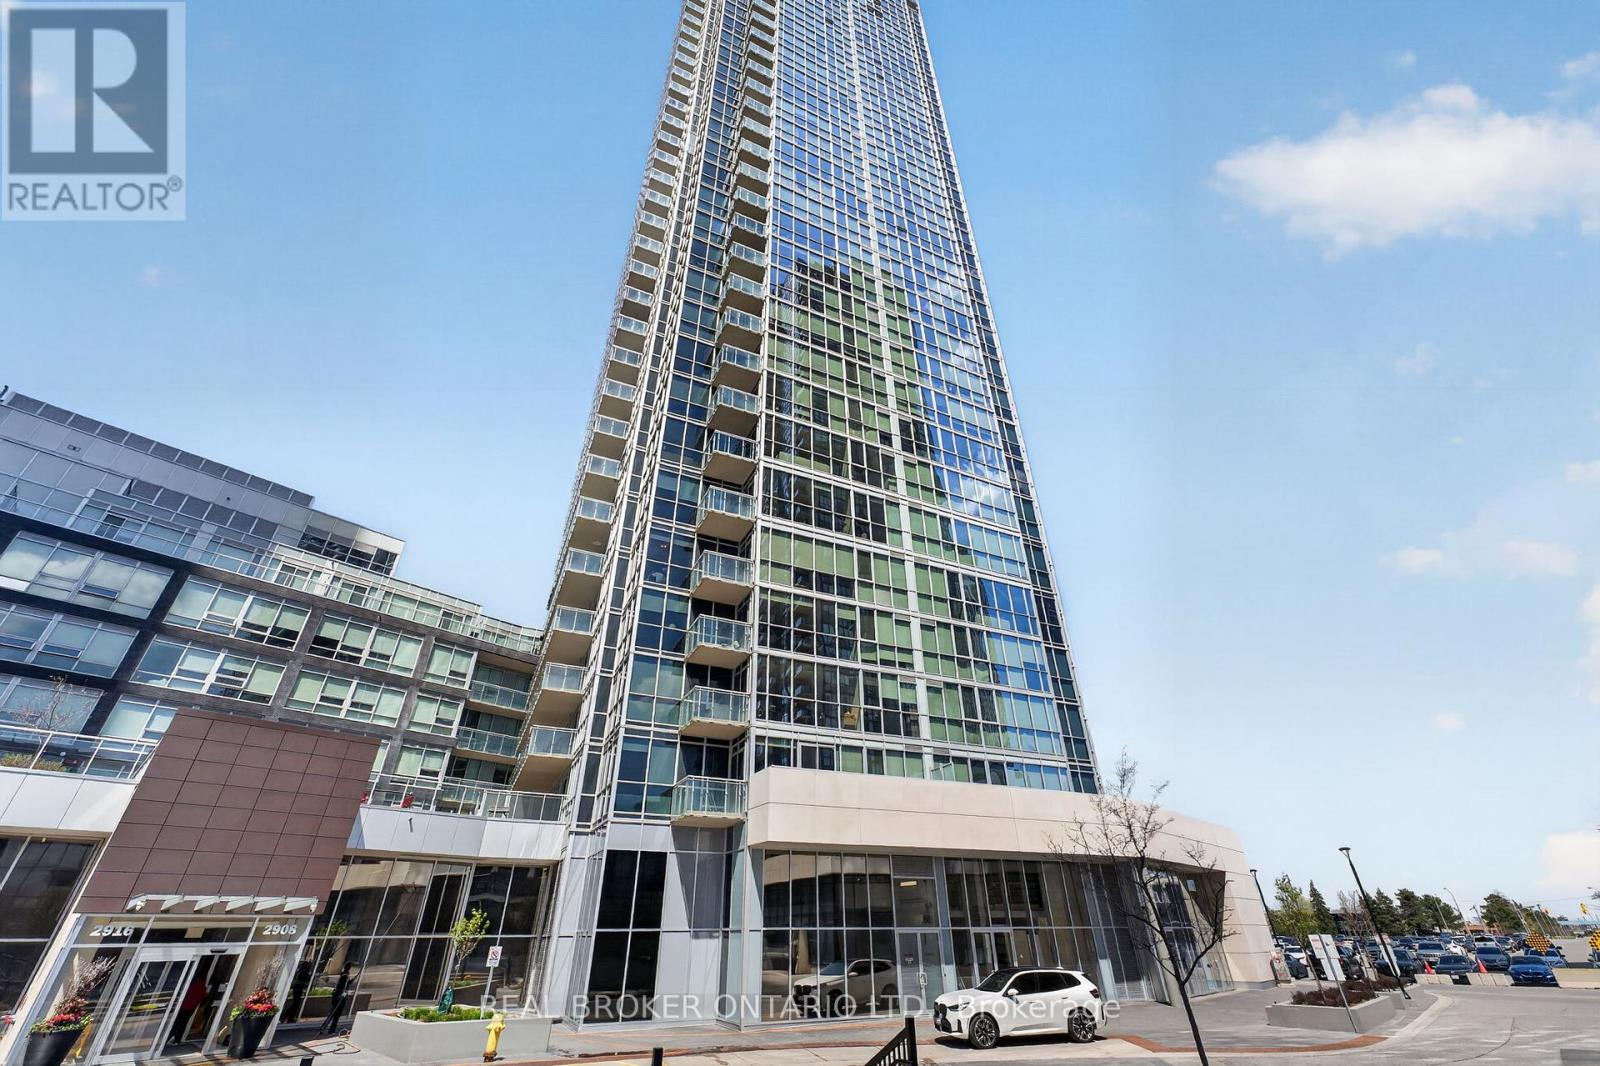
703 - 2908 HIGHWAY 7 AVENUE
Vaughan (Concord), Ontario, L4K0K5
$564,900
Bedrooms
2
Bathrooms
2
Parking
1
About this property
Welcome to this well-designed 2-bedroom, 2-bathroom condo in the highly sought-after NordCondos atExpo City. This unit features a functional split-bedroom layout, offering privacy with each bedroom havingaccess to its own full bathroom. The open-concept kitchen, living, and dining area is ideal for everydayliving and entertaining, with modern cabinetry, upgraded stainless-steel appliances, and floor-to-ceilingwindows that bring in plenty of natural light. Step out onto the balcony and enjoy the city views, while the9-foot ceilings enhance the overall sense of space throughout the unit. Located in the heart of Vaughan,just steps to theVaughan Metropolitan Centre subway, with quick access to Highways 400 & 407, YorkUniversity, shopping, restaurants, and more. Building amenities include a 24-hour concierge, gym, indoorpool, party room, theatre room, and games room. Includes 1 underground parking space and 1 locker. (id:66779)
Rooms
| Primary Bedroom | Main level | — |
| Kitchen | Main level | — |
| Living room | Main level | — |
| Bedroom 2 | Main level | — |
| Foyer | Main level | — |
Details
- Cooling
- Central air conditioning
- Heating
- Forced air, Natural gas
- List aor
- Toronto
- Basement
- None
- Directions
- Jane/Hwy 7
- Fireplace
- No
- Lot features
- Balcony
- Structure type
- Apartment
- Association fee
- 693.4
- Association name
- Del Property Management
- Parking features
- Garage, Underground
- Tax annual amount
- 2,888.8
- Building features
- Storage - Locker, Exercise Centre, Recreation Centre, Party Room, Security/Concierge
- Exterior features
- Concrete
- Community features
- Community Centre, Pets Allowed With Restrictions
- Zoning description
- C9(H)
- Bedrooms above grade
- 2
- Property attached
- Yes
- Association fee includes
- Common Area Maintenance, Heat, Parking
- Association fee frequency
- Monthly
More in Vaughan

The trademarks REALTOR®, REALTORS®, and the REALTOR® logo are controlled by The Canadian Real Estate Association (CREA) and identify real estate professionals who are members of CREA. The trademarks MLS®, Multiple Listing Service® and the associated logos are owned by CREA and identify the quality of services provided by real estate professionals who are members of CREA. Listing data is provided by the REALTOR.ca Data Distribution Facility (DDF®) and is deemed reliable but is not guaranteed accurate by CREA.