 1 / 23
703 - 286 MAIN STREET
Toronto (East End-Danforth), Ontario, M4C0B3
Price on request
Bedrooms
2
Bathrooms
2
Parking
0
About this property
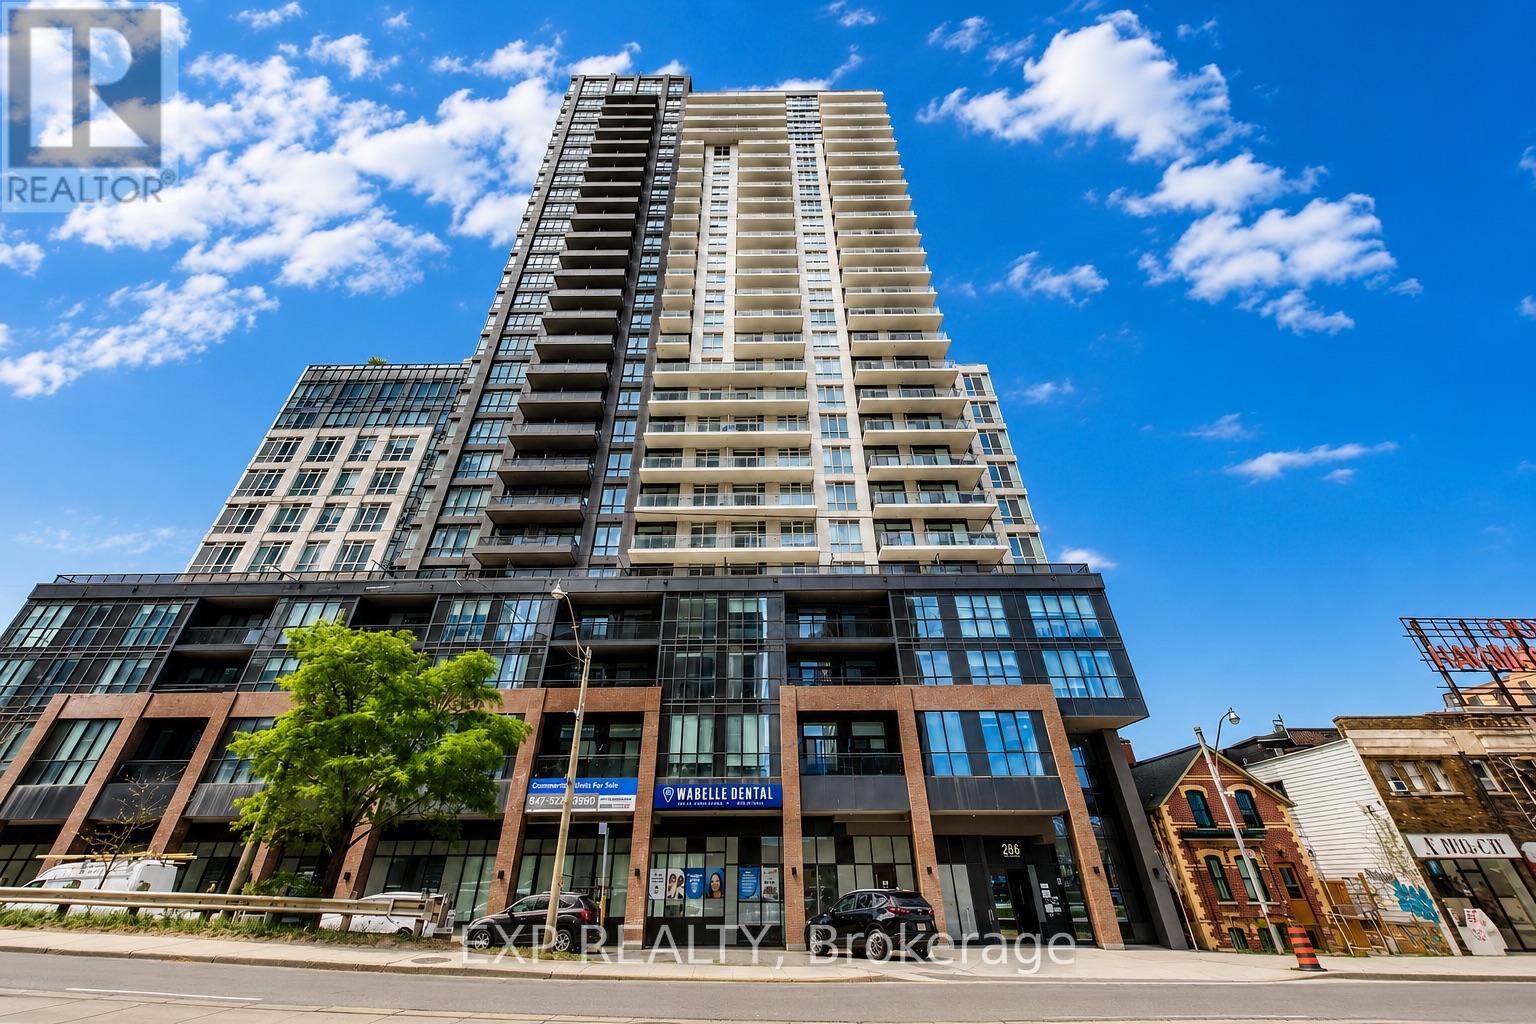
North-West corner unit bringing connected condo living to a neighbourhood that puts the subway, streetcar, and GO Transit right at your door. This near brand-new, modern suite offers a smart, functional layout with 9 ft. ceilings, two windowed bedrooms with scenic lake views, and two full baths - designed to make every square foot count.Live just minutes from the iconic Greektown stretch of Danforth Avenue, with an incredible range of dining at your doorstep - from contemporary Greek cuisine at Estiatoria Volos and a wide mezze spread at Mezes, to classic souvlaki at Pantheon and Athens, and Greek-Canadian favourites at P&M Restaurant and MamasBoys Burgers. Every August, don't miss the Taste of the Danforth Festival - three days of food, live entertainment, and neighbourhood energy. Beyond the food, explore charming local boutiques like Social Butterfly, Erietta Boutique, Tibet Shoppe, and The Big Carrot.Commuters will love it: 15 minutes to downtown via Main Street subway, and just 10 minutes to Woodbine Beach for lakeside living.Building amenities: 24-hour concierge, fully equipped gym, party room with dining area and kitchen, study room, kids' play area, bike racks, visitor parking, and a rooftop terrace with built-in BBQ - perfect for entertaining. A rare combination of location, layout, and lifestyle - book your showing YOU WILL NOT REGRET. (id:66779)
Rooms
| Living room | Main level | — |
| Kitchen | Main level | — |
| Dining room | Main level | — |
| Primary Bedroom | Main level | — |
| Bedroom 2 | Main level | — |
Details
- Cooling
- Central air conditioning
- Heating
- Forced air, Natural gas
- List aor
- Toronto
- Basement
- None
- Directions
- Cross Streets: Main St/Danforth. ** Directions: Main & Danforth.
- Fireplace
- No
- Lot features
- Balcony
- Structure type
- Apartment
- Association name
- Percel Property Management Inc
- Parking features
- No Garage
- Building features
- Exercise Centre, Recreation Centre, Party Room, Security/Concierge
- Exterior features
- Brick
- Security features
- Controlled entry
- Community features
- Pets Allowed With Restrictions
- Foundation details
- Concrete
- Bedrooms above grade
- 2
- Property attached
- Yes
More in Toronto




The trademarks REALTOR®, REALTORS®, and the REALTOR® logo are controlled by The Canadian Real Estate Association (CREA) and identify real estate professionals who are members of CREA. The trademarks MLS®, Multiple Listing Service® and the associated logos are owned by CREA and identify the quality of services provided by real estate professionals who are members of CREA. Listing data is provided by the REALTOR.ca Data Distribution Facility (DDF®) and is deemed reliable but is not guaranteed accurate by CREA.