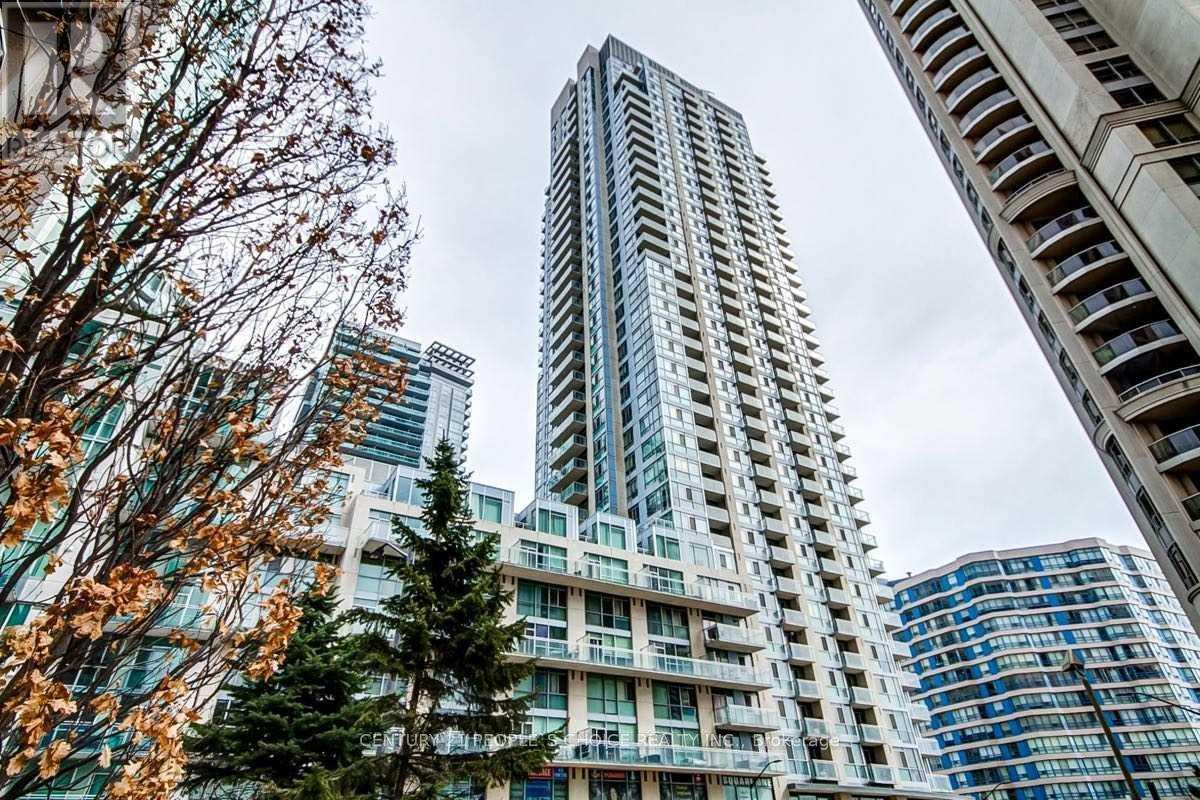
 1 / 25
703 - 225 WEBB DRIVE
Mississauga (City Centre), Ontario, L5B4P2
$529,900
Bedrooms
3
Bathrooms
2
Parking
2
About this property
Rare Opportunity To Live In A Stunning Open-Concept 2-Storey Loft In The Heart Of Square One. This Unique And Highly Sought-After Floorplan Showcases Breathtaking Panoramic Views From Multiple Angles, Enhanced By Expansive Floor-To-Ceiling Windows That Fill The Space With Natural Light. This Designer Loft Features Chic, High-End Finishes And A Spacious Layout With 2 Bedrooms Plus A Versatile Den-Ideal For A Home Office Or Additional Living Space. The Open-Concept Living And Dining Area Walks Out To A Private Terrace, While The Primary Bedroom Boasts Its Own Exclusive Terrace For Added Comfort And Privacy. Premium Upgrades Include Marble Countertops, Custom Glazed Cabinetry, Built-In Storage In The Den, Custom Paint, And Upgraded Lighting Throughout. A Rare Offering With Two Parking Spots Adds Exceptional Value. Enjoy Resort-Style Amenities Including 24-Hour Concierge, Indoor Pool, Hot Tub, Spa, And A Fully Equipped Gym. A Truly Unique And Elegant Suite That Will Not Disappoint. (id:66779)
Rooms
| Kitchen | Main level | — |
| Eating area | Main level | — |
| Living room | Main level | — |
| Den | Second level | — |
| Primary Bedroom | Second level | — |
| Bedroom 2 | Second level | — |
| Bathroom | Upper Level | — |
Details
- Cooling
- Central air conditioning
- Heating
- Forced air, Natural gas
- List aor
- Toronto
- Stories
- 2
- Basement
- None
- Appliances
- Washer, Refrigerator, Dishwasher, Stove, Dryer, Microwave, Window Coverings
- Directions
- Burnhamthorpe/Duke Of York
- Fireplace
- No
- Lot features
- Balcony, Carpet Free
- Pool features
- Indoor pool
- Structure type
- Apartment
- Association fee
- 1,060.39
- Association name
- CityTowers Property Management Inc.
- Parking features
- Garage, Underground
- Tax annual amount
- 3,712
- Building features
- Storage - Locker, Exercise Centre, Security/Concierge, Visitor Parking
- Exterior features
- Concrete
- Community features
- Pets Allowed With Restrictions
- Bedrooms above grade
- 2
- Bedrooms below grade
- 1
- Property attached
- Yes
- Association fee includes
- Common Area Maintenance, Water, Insurance
- Association fee frequency
- Monthly
More in Mississauga




The trademarks REALTOR®, REALTORS®, and the REALTOR® logo are controlled by The Canadian Real Estate Association (CREA) and identify real estate professionals who are members of CREA. The trademarks MLS®, Multiple Listing Service® and the associated logos are owned by CREA and identify the quality of services provided by real estate professionals who are members of CREA. Listing data is provided by the REALTOR.ca Data Distribution Facility (DDF®) and is deemed reliable but is not guaranteed accurate by CREA.