 1 / 25
703 - 1135 LOGAN AVENUE
Toronto (Broadview North), Ontario, M4K3Y2
$649,000
Bedrooms
2
Bathrooms
2
Parking
1
About this property
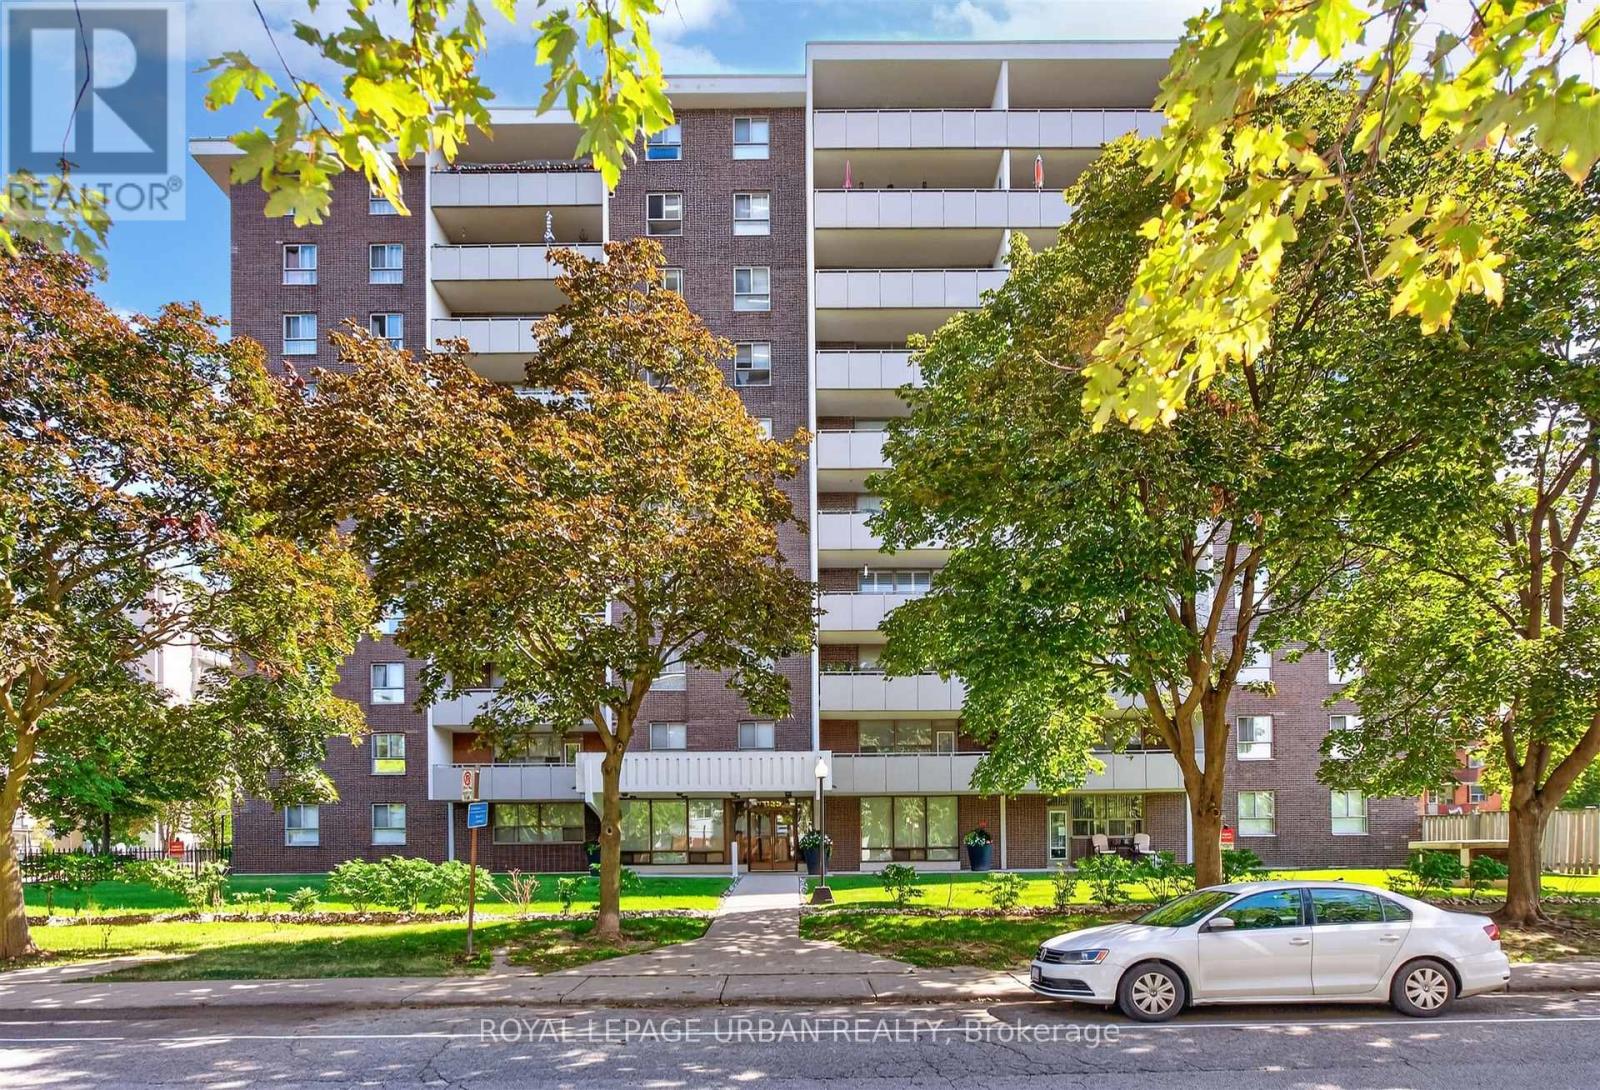
Welcome to this exceptionally spacious 2-bedroom suite offering just under 1,000 sq. ft. of comfortable living in a well-maintained building. This generously sized unit features a practical layout with two bedrooms, one 3-piece bathroom, and a convenient 2-piece ensuite. Professionally painted throughout and showcasing classic parquet flooring, the suite offers a warm and inviting atmosphere with plenty of room to make it your own.The original kitchen has been well maintained and can be enjoyed as-is or updated to suit your personal taste. Enjoy the convenience of private underground parking and a locker located beside the suite on the same level-a rare and highly desirable feature that is difficult to replicate. Cyclists will appreciate the added convenience of secure bicycle storage without having to bring their bike into the suite. Step outside onto the oversized balcony and enjoy unobstructed views of downtown Toronto and the iconic CN Tower.A wonderful opportunity for buyers seeking space, functionality, and value in a desirable Toronto location. A must-see! ***FLOOR PLANS ATTATCHED*** (id:66779)
Rooms
| Foyer | Flat | — |
| Living room | Flat | — |
| Dining room | Flat | — |
| Kitchen | Flat | — |
| Primary Bedroom | Flat | — |
| Bedroom 2 | Flat | — |
Details
- Cooling
- Central air conditioning
- Heating
- Forced air, Natural gas
- List aor
- Toronto
- Basement
- None
- Flooring
- Laminate, Parquet, Porcelain Tile
- Appliances
- Refrigerator, Stove, Microwave
- Directions
- Cross Streets: Cosburn & Logan. ** Directions: On Logan, South of Cosburn.
- Fireplace
- No
- Lot features
- Balcony, Carpet Free, Laundry- Coin operated
- Structure type
- Apartment
- Association fee
- 1,198.88
- Association name
- Laryn property management
- Parking features
- Garage, Underground
- Tax annual amount
- 2,578.16
- Building features
- Storage - Locker
- Exterior features
- Brick
- Community features
- Pets Allowed With Restrictions
- Bedrooms above grade
- 2
- Property attached
- Yes
- Association fee includes
- Common Area Maintenance, Heat, Electricity, Water, Parking
- Association fee frequency
- Monthly
More in Toronto




The trademarks REALTOR®, REALTORS®, and the REALTOR® logo are controlled by The Canadian Real Estate Association (CREA) and identify real estate professionals who are members of CREA. The trademarks MLS®, Multiple Listing Service® and the associated logos are owned by CREA and identify the quality of services provided by real estate professionals who are members of CREA. Listing data is provided by the REALTOR.ca Data Distribution Facility (DDF®) and is deemed reliable but is not guaranteed accurate by CREA.