 1 / 25
702 - 88 CHARLES STREET E
Toronto (Church-Yonge Corridor), Ontario, M4Y2W7
$589,000
Bedrooms
1
Bathrooms
2
Parking
0
About this property
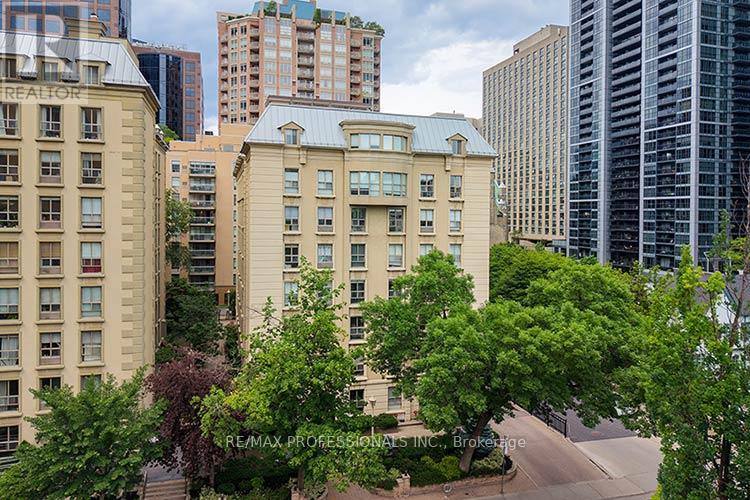
Welcome to suite 702 - 88 Charles St E in the Church/Yonge Corridor of Toronto. This unique penthouse condo offers a combination of livability design and quality in a sought after boutique building. Originally The Waldorf Astoria Hotel now converted to condo living. This luxurious and exceptionally unique 2 storey penthouse near Younge + Bloor offers a large primary bedroom on the upper level with a large closet + spa like ensuite bathroom. An open concept floor plan with wood flooring throughout, updated kitchen with s/s appliances + stone countertops. Skylit upper landing with built ins allow natural lighting. This condo wont disappoint as it features old meeting new and location is fantastic. Walking distance to great shopping and TTC. This condo has it all! (id:66779)
Rooms
| Living room | Main level | — |
| Dining room | Main level | — |
| Kitchen | Main level | — |
| Primary Bedroom | Upper Level | — |
Details
- View
- City view
- Cooling
- Central air conditioning
- Heating
- Forced air, Electric
- List aor
- Toronto
- Stories
- 2
- Basement
- None
- Flooring
- Hardwood
- Appliances
- Washer, Dryer
- Directions
- BLOOR ST/CHURCH ST
- Fireplace
- No
- Lot features
- Elevator
- Structure type
- Apartment
- Association fee
- 1,206.58
- Association name
- ROYAL GRANDE PROPERTY MANAGEMENT, 416-924-8075
- Parking features
- No Garage
- Tax annual amount
- 3,015.53
- Building features
- Storage - Locker, Exercise Centre
- Exterior features
- Concrete, Stucco
- Security features
- Security system, Controlled entry
- Community features
- Pets Allowed With Restrictions
- Foundation details
- Block
- Bedrooms above grade
- 1
- Property attached
- Yes
- Association fee includes
- Common Area Maintenance, Heat, Electricity, Water, Insurance
- Association fee frequency
- Monthly
More in Toronto

The trademarks REALTOR®, REALTORS®, and the REALTOR® logo are controlled by The Canadian Real Estate Association (CREA) and identify real estate professionals who are members of CREA. The trademarks MLS®, Multiple Listing Service® and the associated logos are owned by CREA and identify the quality of services provided by real estate professionals who are members of CREA. Listing data is provided by the REALTOR.ca Data Distribution Facility (DDF®) and is deemed reliable but is not guaranteed accurate by CREA.