 1 / 25
702 - 55 EAST LIBERTY STREET
Toronto (Niagara), Ontario, M6K3P9
$589,000
Bedrooms
2
Bathrooms
1
Parking
0
About this property
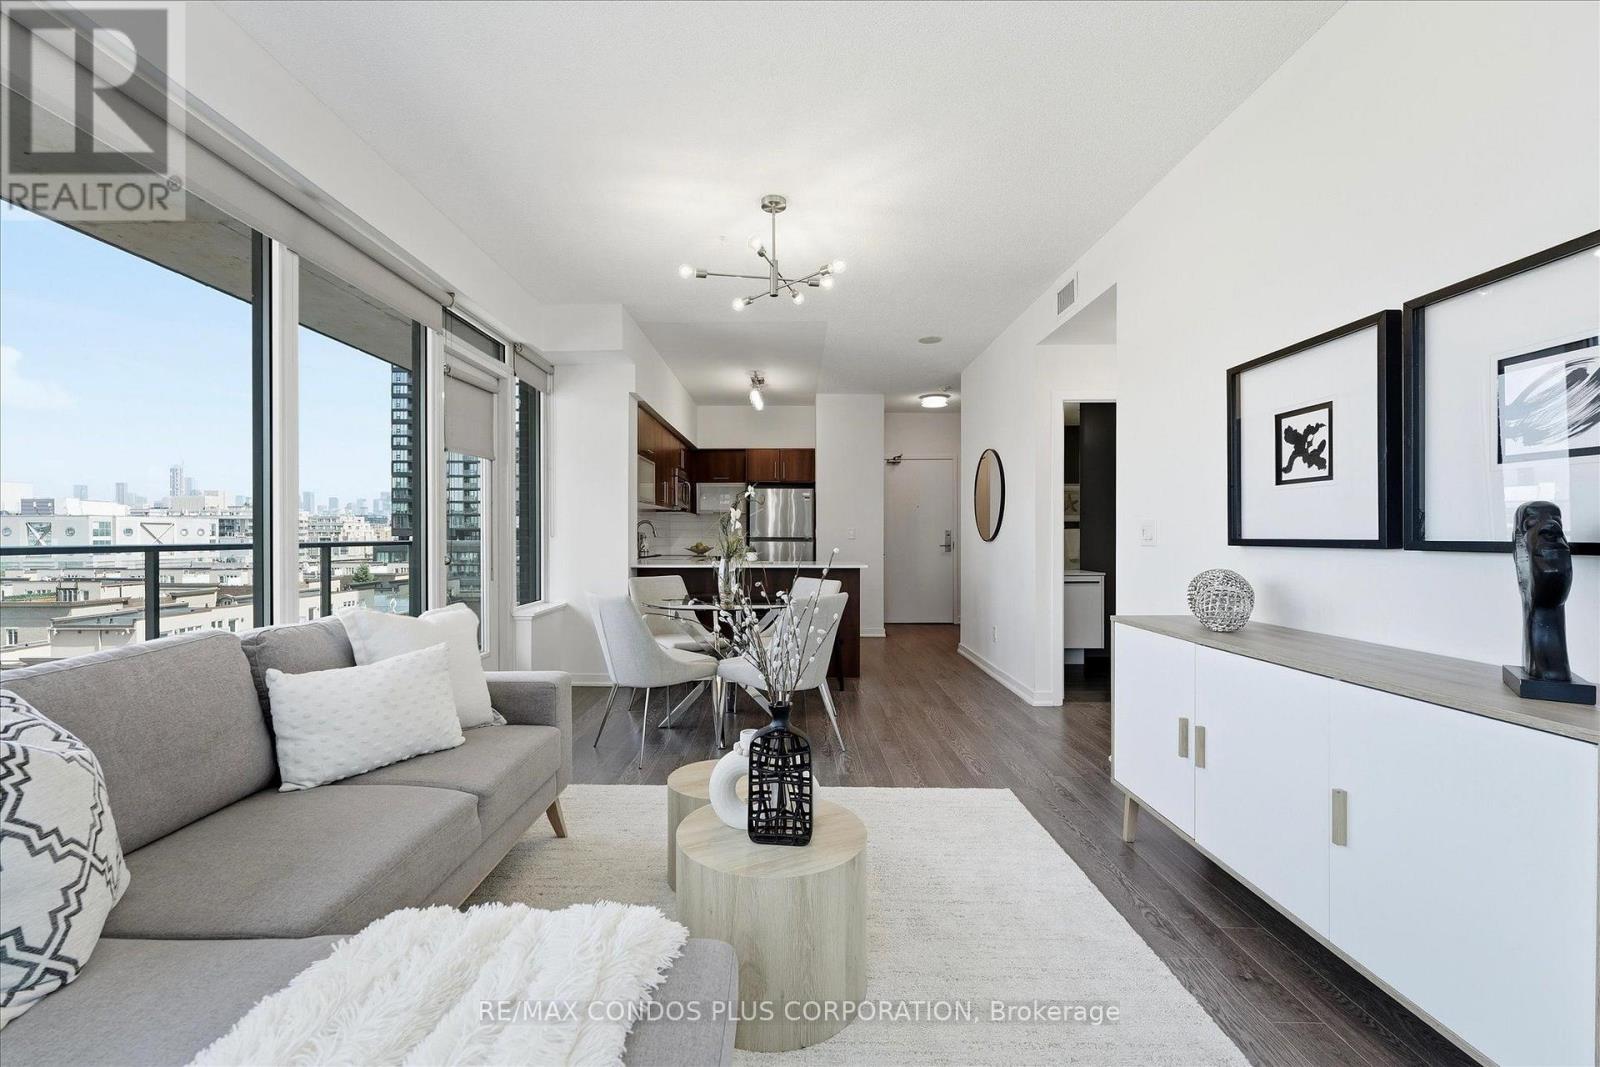
The sleek Liberty Village Condo (55 East Liberty), This Freshly Renovated 1 + 1 Corner Suite packs 678 sq. ft. of pure Aesthetic. Think airy 9-foot ceilings, wall-to-wall light, and massive private balcony views serving prime North and West. The Upgrades Sleek Finishings, Freshly painted, ready for your special touch with Chef's Kitchen with Stainless Steel Appliances, In-suite stacked laundry + your own dedicated locker, Located in the beating heart of Liberty Village-walkable to every aesthetic coffee shop, boutique, supermarket, and patio scene. Minutes from Trinity Bellwoods, the Lakeshore Trail, Hotel X, CNE, and quick downtown transit links (GO & streetcar lines right outside).Turnkey city living at its absolute finest and Visitor Parking For your Guest. (id:66779)
Rooms
| Living room | Main level | — |
| Dining room | Main level | — |
| Kitchen | Main level | — |
| Den | Main level | — |
| Bedroom | Main level | — |
Details
- Cooling
- Central air conditioning
- Heating
- Forced air, Natural gas
- List aor
- Toronto
- Basement
- None
- Flooring
- Laminate
- Appliances
- Washer, Refrigerator, Dishwasher, Stove, Dryer
- Directions
- Cross Streets: East Liberty/Strachan. ** Directions: Lakeshore/ Strachan/ East Liberty.
- Fireplace
- No
- Lot features
- Balcony, Carpet Free, In suite Laundry
- Pool features
- Indoor pool
- Structure type
- Apartment
- Association fee
- 603
- Association name
- Wilson Blanchard Management 416-530-5837
- Parking features
- Garage, Underground
- Tax annual amount
- 2,742
- Building features
- Storage - Locker, Car Wash, Exercise Centre, Security/Concierge, Visitor Parking
- Exterior features
- Concrete
- Community features
- Pets Allowed With Restrictions
- Bedrooms above grade
- 1
- Bedrooms below grade
- 1
- Property attached
- Yes
- Association fee includes
- Common Area Maintenance, Heat, Water, Insurance
- Association fee frequency
- Monthly
More in Toronto




The trademarks REALTOR®, REALTORS®, and the REALTOR® logo are controlled by The Canadian Real Estate Association (CREA) and identify real estate professionals who are members of CREA. The trademarks MLS®, Multiple Listing Service® and the associated logos are owned by CREA and identify the quality of services provided by real estate professionals who are members of CREA. Listing data is provided by the REALTOR.ca Data Distribution Facility (DDF®) and is deemed reliable but is not guaranteed accurate by CREA.