 1 / 25
702 - 5 WELDRICK ROAD W
Richmond Hill (North Richvale), Ontario, L4C8S9
$549,900
Bedrooms
2
Bathrooms
2
Parking
1
About this property
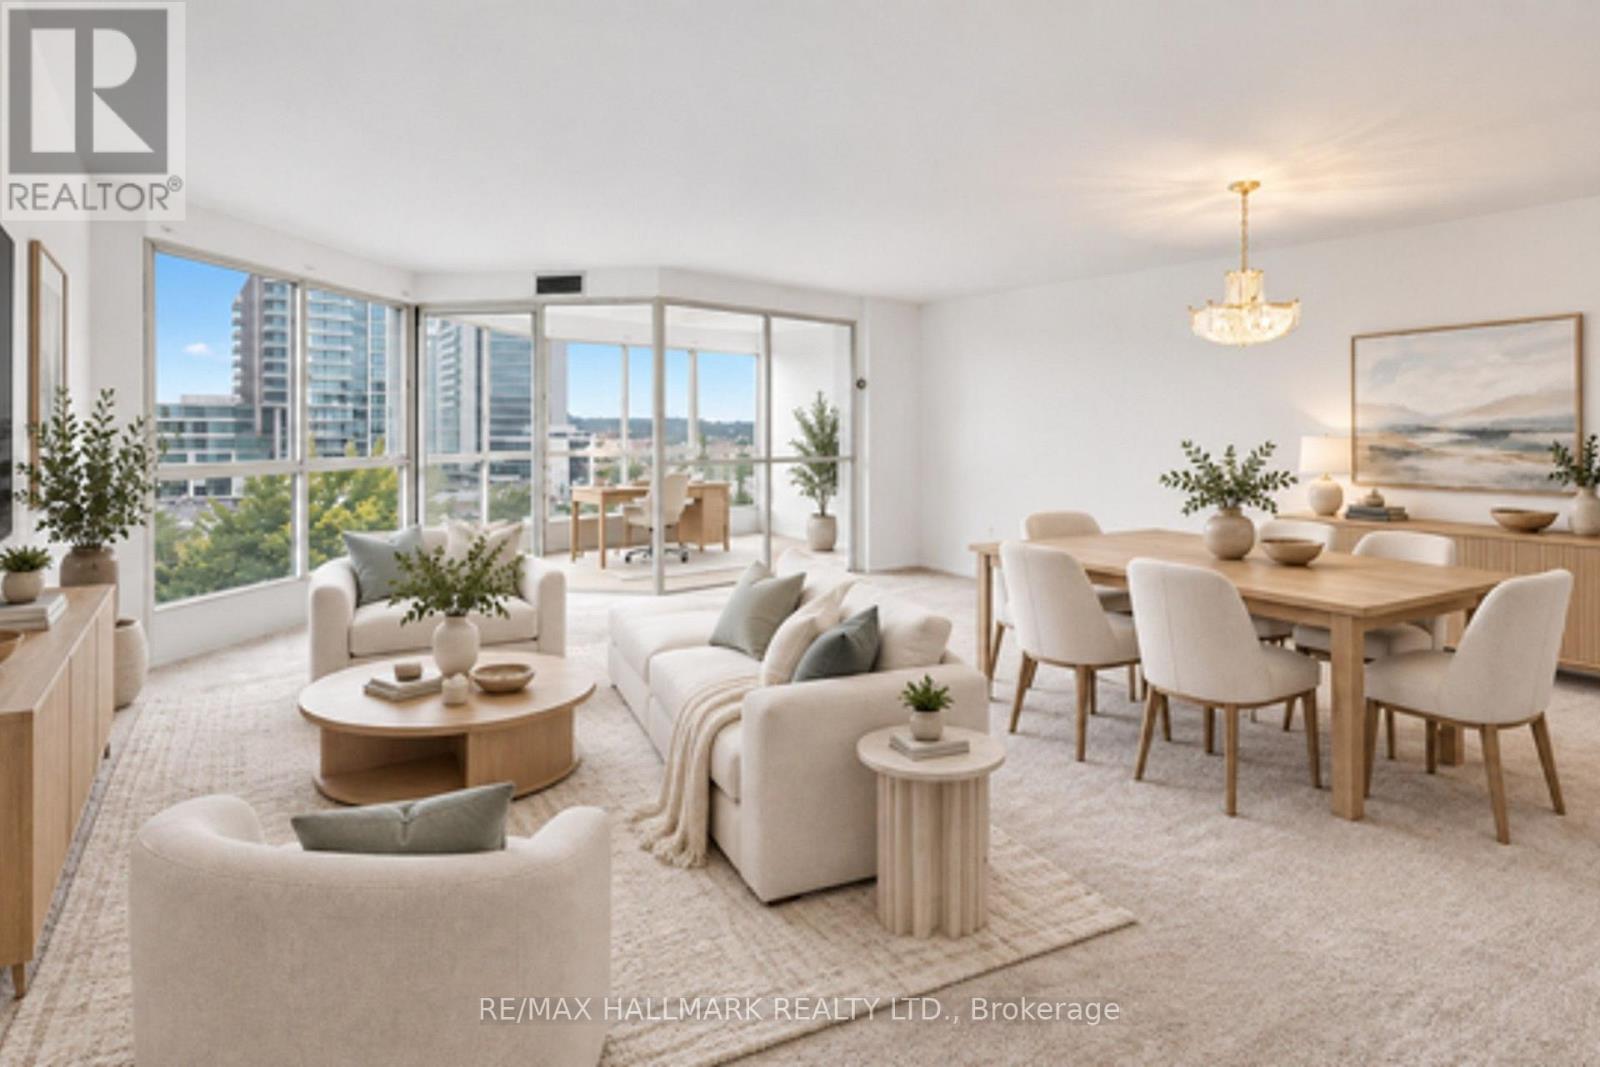
1237 Square Feet, Oversized 2 bedroom, 2 bathroom, plus solarium/den!! Freshly painted throughout. Ensuite bathroom has been renovated/updated. Attractive eat-in kitchen, stone counters with pass through to living room. Lovely tree-lined view. Maintenance fee include all utilities; Heat, Hydro, Water, Basic Cable, Internet, Building amenities & Building Insurance! Condo amenities include; outdoor pool, gym, party room, visitor parking!! Steps to Hillcrest Mall, Transit, Shopping, Schools. One owned parking spot included, One Exclusive Locker room ***PLEASE NOTE ROOMS HAVE BEEN VIRTUALLY STAGED*** (id:66779)
Rooms
| Living room | Flat | — |
| Dining room | Flat | — |
| Kitchen | Flat | — |
| Solarium | Flat | — |
| Primary Bedroom | Flat | — |
| Bedroom 2 | Flat | — |
Details
- Cooling
- Central air conditioning
- Heating
- Forced air, Natural gas
- List aor
- Toronto
- Basement
- None
- Appliances
- Washer, Refrigerator, Dishwasher, Stove, Dryer
- Directions
- Cross Streets: Yonge/Weldrick. ** Directions: West of Yonge.
- Fireplace
- No
- Structure type
- Apartment
- Association fee
- 1,086.35
- Association name
- Maple Ridge Community Management
- Parking features
- Garage, Underground
- Tax annual amount
- 2,557.57
- Building features
- Storage - Locker
- Exterior features
- Concrete, Brick
- Community features
- Pets Allowed With Restrictions
- Bedrooms above grade
- 2
- Property attached
- Yes
- Association fee includes
- Common Area Maintenance, Cable TV, Heat, Electricity, Water, Insurance, Parking
- Association fee frequency
- Monthly
More in Richmond Hill

The trademarks REALTOR®, REALTORS®, and the REALTOR® logo are controlled by The Canadian Real Estate Association (CREA) and identify real estate professionals who are members of CREA. The trademarks MLS®, Multiple Listing Service® and the associated logos are owned by CREA and identify the quality of services provided by real estate professionals who are members of CREA. Listing data is provided by the REALTOR.ca Data Distribution Facility (DDF®) and is deemed reliable but is not guaranteed accurate by CREA.